
BEDS4
BATHS2 full
SQUARE FEET1,936
MLS#O6428962
STATUSActive
PROPERTY TYPEResidential - Single Family
SUBDIVISIONSHADEMOOR ACRES
Property Description
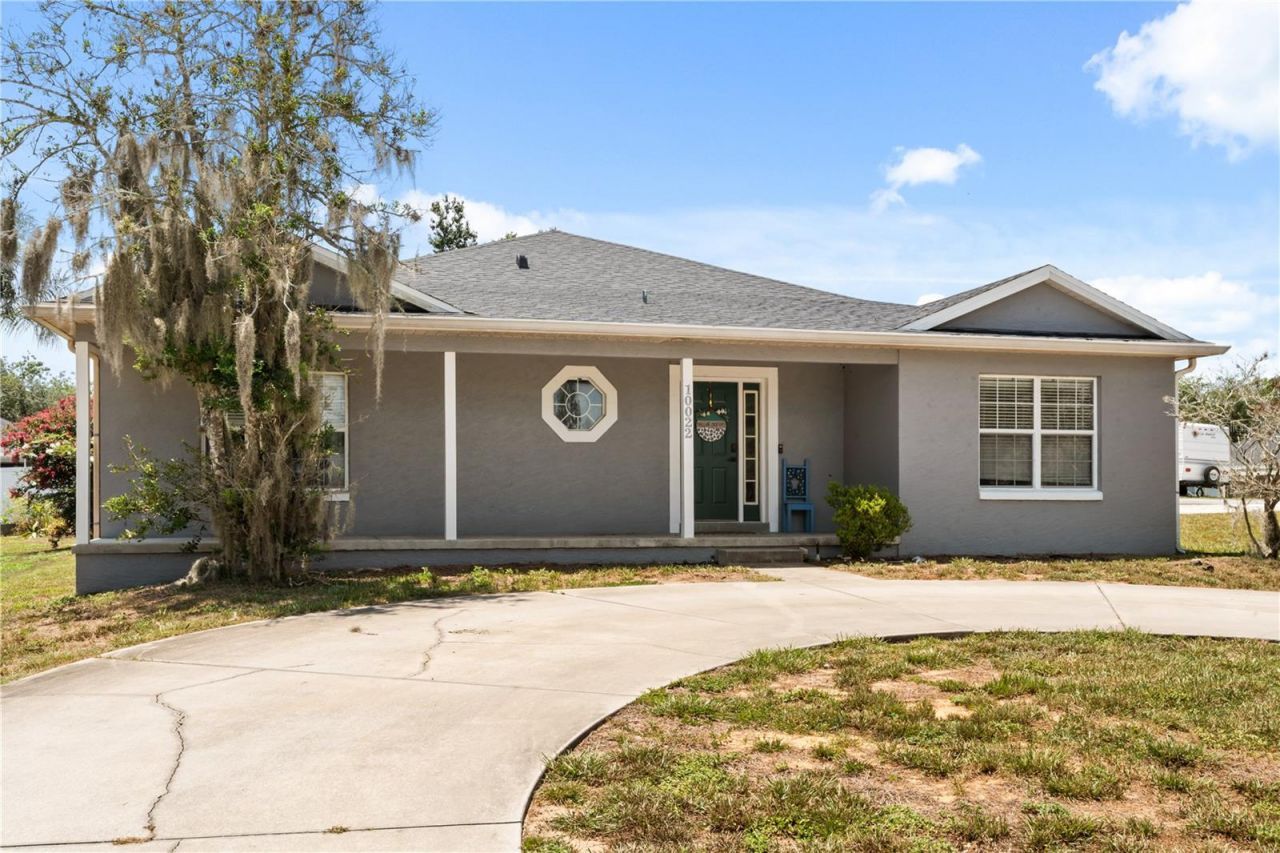
Welcome to this beautifully maintained 4-bedroom, 2-bathroom home ideally situated on a spacious corner lot in a convenient Leesburg location. Designed with both comfort and functionality in mind, this home features a desirable open-concept floor plan with a split-bedroom layout, providing the perfect balance of shared living space and private retreats.Inside, you'll find tile flooring throughout, creating a clean, low-maintenance living environment that complements the bright and airy interior. The spacious kitchen flows seamlessly into the dining and living areas, making it ideal for everyday living, entertaining family and friends, or hosting special occasions.Enjoy your morning coffee from the inviting covered front porch, then unwind in the screened rear porch, offering a comfortable outdoor space to relax year-round. The home also features a new roof, a side-entry garage, and a circular driveway that provides excellent curb appeal along with plenty of parking for guests.Best of all, there is no HOA, giving you the freedom and flexibility to truly make this property your own. New roof as of 2026 for added peace of mind!Conveniently located just minutes from ViaPort Florida, shopping, restaurants, entertainment, medical facilities, and major roadways, this home offers the perfect combination of peaceful living and everyday convenience.Don't miss your opportunity to own this spacious, move-in-ready home in one of Leesburg's most accessible locations. Schedule your private showing today!
Property Features
Property Type: Residential - Single Family
Cooling: Central Air
Garage: 2 car attached
Heating: Central
Home Style: Ranch
Lot Size: 0.26 Acres
Roof Type: Shingle
Stories: 1.0
Taxes: $2,765
Year Built: 2005
Amenities
Ceiling Fans(s)
High Ceilings
Kitchen/Family Room Combo
Living Room/Dining Room Combo
Open Floorplan
Primary Bedroom Main Floor
Split Bedroom
Thermostat
Vaulted Ceiling(s)
Walk-In Closet(s)
Rain Gutters
Sliding Doors
Feature Descriptions
Appliances: Dishwasher, Disposal, Microwave, Range, Refrigerator
Directions: From the intersection of US Hwy 441 Hwy 19 in Eustis, Travel North on US Hwy 441. Turn right on Blossom Lane. Turn Left on Shademore Drive. Turn right on Forest Ave. Turn Right on Carole Place. The home is located on the corner of Carole Pl and Forest Ave
Exterior: Block, Stucco
Flood Zone Code: X
Flooring: Tile
Foundation: Slab
Garage Dimensions: 20x20
Home Warranty Y/N: No
Listing Terms: Cash, Conventional, FHA, VA Loan
Lot: Corner Lot, In County, Street Dead-End
Lot Dimensions: 0.26
Number of Septics: 1
Number of Wells: 1
Ownership: Fee Simple
Parking: Boat, Circular Driveway, Driveway, Garage Faces Side, Guest, Parking Pad
Parking Notes: Boat, Circular Driveway, Driveway, Garage Faces Side,
Patio/Porch: Front Porch, Porch, Rear Porch, Screened
Pets Allowed: Cats OK, Dogs OK
Pets Restrictions: Please see county codification for pet restrictions .
Property Attached Y/N: No
Property Sub-Type: Single Family Residence
Security: Smoke Detector(s)
Sewer: Septic Tank
Showing Instructions: 24 Hour Notice, Appointment Only, Guard Dog, Lockbox, ShowingTime
Special Sale Provisions: None
Utilities: BB/HS Internet Available, Cable Available, Electricity Connected, Phone Available, Water Connected
Water: Well
Water Access Y/N: No
Zoning: R-6
Room Sizes
Bedroom 4: 10x12
Bedroom 3: 11x12
Bedroom 2: 11x11
Laundry: 7x8
Living Room: 17x23
Dining Room: 10x11
Kitchen: 11x12
Primary Bathroom: 8x8
Primary Bedroom: 14x15
Local Schools
High School: Tavares High
Middle School: Tavares Middle
Elementary School: Treadway Elem
Listed By / Shown By
Listed By
Agency Name: PREMIER SOTHEBYS INT'L REALTY
Agency Contact: 407-333-1900
Shown By
Agent Name: Brad Stewart
Agent Phone:
Agency Title: Glory International Real Estate Co

Estimate Your Payment
Estimated Payment
$ 1,023.35 per month $701.05 Principal & Interest $230.42 Property Tax $91.88 Homeowner's Insurance
10022 Carole Place | MLS# O6428962
This single family home located at 10022 Carole Place , Leesburg, FL 34788 is currently listed for sale with an asking price of $315,000. This property was built in 2005 and has 4 bedrooms and 2 full baths with 1936 sq. ft. Carole Place is located in the SHADEMOOR ACRES subdivision. Search SHADEMOOR ACRES real estate on bstewart.gloryire.com today.