
BEDS4
BATHS4 full
SQUARE FEET3,096
MLS#O6449687
STATUSActive
PROPERTY TYPEResidential - Single Family
SUBDIVISIONCYPRESS RUN
Property Description
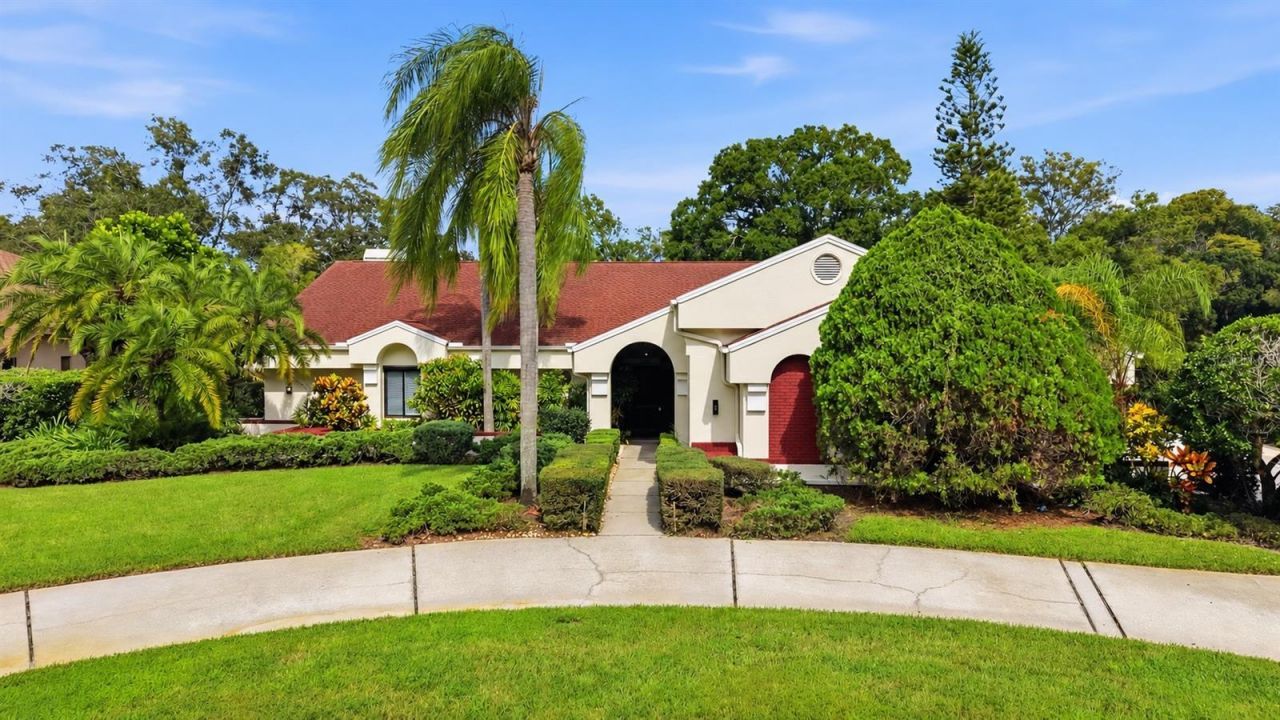
Beautifully remodeled 4-bedroom, 4-bathroom home with a spacious 3-car garage, located in a desirable gated golf course community! This stunning property features a private, separate in-law suite with its own bedroom and full bathroom, perfect for extended family or guests. The home has been extensively renovated with fresh interior and exterior paint, brand-new luxury vinyl plank (LVP) flooring throughout, modern light fixtures, and new window blinds. The completely renovated kitchen features new cabinetry, elegant quartz countertops, and brand-new appliances. All bathrooms have been beautifully remodeled with new tile, vanities, and modern fixtures. Step outside to enjoy the private pool area featuring a newly redesigned and freshly redecorated designed concrete pool deck, ideal for relaxing or entertaining. The exterior has been refreshed with updated landscaping with golf course view. Additional features include hurricane shutters and a gas-powered backup generator for added peace of mind. Residents enjoy access to the community's golf course and clubhouse. With extensive upgrades, a versatile private in-law suite, and exceptional community amenities, this move-in-ready home is a must-see!
Property Features
Property Type: Residential - Single Family
Cooling: Central Air
Heating: Central
Lot Size: 0.50 Acres
Roof Type: Shingle
Stories: 1.0
Taxes: $6,208
Year Built: 1986
Amenities
Ceiling Fans(s)
Chair Rail
Open Floorplan
Other
Window Treatments
Hurricane Shutters
Other
Feature Descriptions
Additional Rooms: Florida Room, Interior In-Law Suite w/Private Entry
Appliances: Dishwasher, Disposal, Microwave, Range, Range Hood, Refrigerator
Directions: From East Lake Road, turn west onto Keystone Road. Turn right onto East Lake Drive, then right onto St. Andrews Boulevard to enter the Cypress Run community through the main guard gate. Continue on St. Andrews Boulevard and turn left onto the second Royal
Exterior: Block, Brick
Fireplace: Living Room, Wood Burning
Fireplace Y/N: Yes
Flood Zone Code: AE
Flooring: Vinyl
Foundation: Concrete Perimeter, Slab
HOA Fee: 750/ Quarterly
HOA Y/N: Yes
Home Warranty Y/N: No
Listing Terms: Cash, Conventional, FHA, VA Loan
Lot Dimensions: 0.5
Other Equipment: Irrigation Equipment
Ownership: Fee Simple
Pets Allowed: Cats OK, Dogs OK
Pool: In Ground
Property Attached Y/N: No
Property Sub-Type: Single Family Residence
Sewer: Public Sewer
Showing Instructions: Lock Box Coded
Special Sale Provisions: None
Swimming Pool: Yes
Utilities: Electricity Connected, Natural Gas Available, Sewer Connected, Water Connected
Water: Public
Water Access Y/N: No
Windows: Blinds, Shutters
Zoning: RPD-0.5
Listed By / Shown By
Listed By
Agency Name: REALTY HUB
Agency Contact: 888-900-1801
Shown By
Agent Name: Brad Stewart
Agent Phone:
Agency Title: Glory International Real Estate Company

Estimate Your Payment
Estimated Payment
$ 3,273.70 per month $2,437.00 Principal & Interest $517.33 Property Tax $319.38 Homeowner's Insurance
1008 Royal Birkdale Drive | MLS# O6449687
This single family home located at 1008 Royal Birkdale Drive , Tarpon Springs, FL 34688 is currently listed for sale with an asking price of $1,095,000. This property was built in 1986 and has 4 bedrooms and 4 full baths with 3096 sq. ft. Royal Birkdale Drive is located in the CYPRESS RUN subdivision. Search CYPRESS RUN real estate on bstewart.gloryire.com today.