
BEDS6
BATHS7 full 5 partial
SQUARE FEET6,455
MLS#A4708557
STATUSActive
PROPERTY TYPEResidential - Single Family
SUBDIVISIONBAY BEACH
Property Description
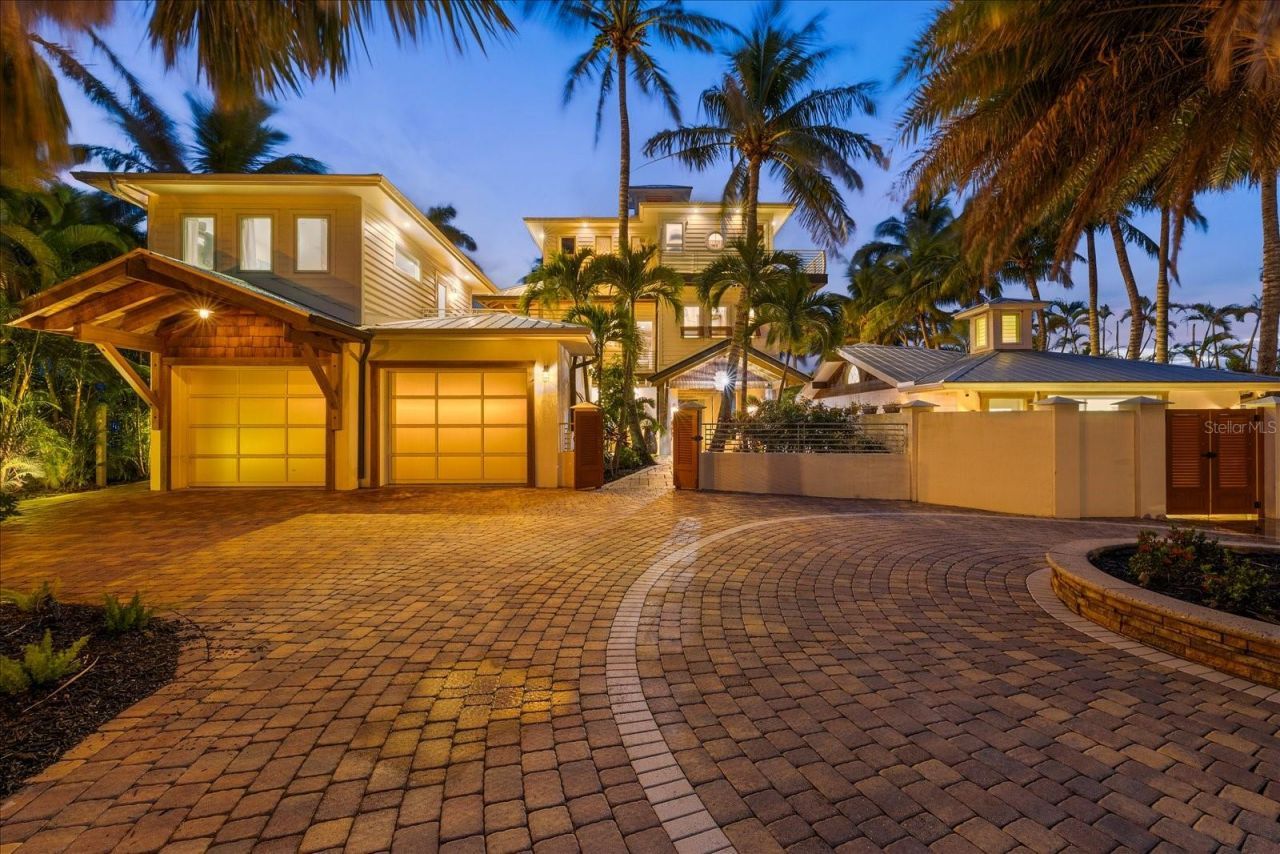
INCOME PRODUCING! Nestled behind custom gates on nearly 0.83 acres of lushly landscaped tropical grounds, this one-of-a-kind bayfront estate blends secluded serenity, exceptional luxury, and income-producing potential with an established vacation rental history. Offering the rare opportunity to enjoy a private waterfront retreat while generating vacation rental revenue, this extraordinary property is equally suited as a primary residence, luxury getaway, or investment. Moments by boat from the Gulf of Mexico, the property welcomes you via a sweeping palm-lined drive leading to a spacious motor court with access to the main residence, a charming cottage, a guest apartment, and the whimsical 'Owl's Nest. Multiple accommodations provide exceptional flexibility for hosting extended family, entertaining guests, or maximizing vacation rental opportunities. Inside the main residence, an entertainer's dream awaits. A grand great room with a gas fireplace opens to sweeping bay views, complemented by a chef's kitchen featuring Wolf and Sub-Zero appliances, dramatic built-in wine storage, and a stunning Forno Bravo pizza oven. Custom stone and wood finishes, soaring arches, and elegant moldings showcase the craftsmanship throughout. The primary suite offers a tranquil retreat with a cozy fireplace and steam shower, while additional guest suites provide privacy and comfort. Outdoors, enjoy a true resort-style experience featuring a tiki hut, freeform heated pool, and fully equipped outdoor kitchen and living area, perfect for relaxing evenings overlooking the bay. Approximately 100 feet of protected waterfront includes a covered boat lift, expansive dock with charging capabilities, and an incredible setting for watching dolphins, manatees, and spectacular sunsets. Already generating vacation rental income, this remarkable waterfront compound offers the added advantage of an existing revenue stream, creating an exceptional opportunity for buyers seeking both lifestyle and investment value. Located minutes from upscale shopping, fine dining, and pristine Gulf beaches, this private paradise delivers the ultimate combination of luxury coastal living, unforgettable guest experiences, and income-producing possibilities.
Property Features
Property Type: Residential - Single Family
Cooling: Central Air, Zoned
Garage: 6 car attached
Heating: Central, Electric, Heat Pump, Zoned
Lot Size: 0.83 Acres
Roof Type: Built-Up, Metal
Stories: 2.0
Taxes: $56,547
Year Built: 2017
Amenities
Built-in Features
Ceiling Fans(s)
Central Vaccum
Crown Molding
Eat-in Kitchen
High Ceilings
Open Floorplan
Other
Smart Home
Split Bedroom
Stone Counters
Thermostat
Vaulted Ceiling(s)
Walk-In Closet(s)
Wet Bar
Window Treatments
Dog Run
Hurricane Shutters
Lighting
Outdoor Grill
Outdoor Kitchen
Outdoor Shower
Private Mailbox
Rain Gutters
Storage
Feature Descriptions
Additional Rooms: Bonus Room, Den/Library/Office, Loft, Storage Rooms
Appliances: Bar Fridge, Built-In Oven, Convection Oven, Cooktop, Dishwasher, Disposal, Dryer, Exhaust Fan, Freezer, Gas Water Heater, Ice Maker, Microwave, Range Hood, Refrigerator, Tankless Water Heater, Washer, Water Filtration System, Wine Refrigerator
Community Features: Street Lights
Days on Site: 1
Directions: From Cortez Road W (SR-684), head east and turn onto 102nd Street W. Turn right onto 46th Avenue W. Continue to 10216 46th Avenue W; the property will be on the left.
Disaster Mitigation: Above Flood Plain, Hurricane Insur. Deduction Qual., Hurricane Shutters/Windows, Safe Room
Exterior: Block, Concrete, Stucco, Frame
Fireplace: Gas, Living Room, Primary Bedroom
Fireplace Y/N: Yes
Flood Zone Code: AE
Flooring: Brick, Ceramic Tile, Hardwood, Slate
Foundation: Stem Wall, Stilt/On Piling
Frontage Bay Harbor: 103
Frontage Canal Salt: 103
Frontage ICW: 103
Home Warranty Y/N: No
Listing Terms: Cash, Conventional
Lot Dimensions: 0.83
Other Equipment: Irrigation Equipment
Ownership: Fee Simple
Parking: Circular Driveway, Driveway, Garage Door Opener, Golf Cart Parking, Ground Level, Oversized, Tandem
Parking Notes: Circular Driveway, Driveway, Garage Door Opener, Golf
Pool: Auto Cleaner, Chlorine Free, Deck, Fiber Optic Lighting, Gunite, Heated, In Ground, Lap, Lighting, Outside Bath Access
Property Attached Y/N: No
Property Sub-Type: Single Family Residence
Sewer: Public Sewer
Showing Instructions: ShowingTime
Spa: In Ground
Special Sale Provisions: None
Special View Info: Water
Swimming Pool: Yes
Utilities: BB/HS Internet Available, Cable Available, Cable Connected, Electricity Connected, Fiber Optics, Phone Available, Propane, Public, Sewer Connected, Sprinkler Well, Underground Utilities, Water Connected
Water: Public, Well
Water Access: Bay/Harbor
Water Access Y/N: Yes
Waterfront Features: Bay/Harbor, Canal - Saltwater, Intracoastal Waterway, Bridges - No Fixed Bridges, Fishing Pier, Lift, Lift - Covered, No Wake Zone, Seawall - Concrete
Water View: Bay/Harbor - Full, Intracoastal Waterway
Zoning: RSF4.5/C
Room Sizes
Great Room: 22x23.5
Kitchen: 22x36.5
Primary Bedroom: 18x21
Primary Bathroom: 11.5x20
Bedroom 1: 12x14
Bedroom 2: 12.5x14
Bathroom 3: 13x15
Bedroom 4: 12x16.5
Bedroom 5: 17.5x23
Den: 33x35
Game Room: 12.5x14
Workshop: 12.5x23
Local Schools
High School: Bayshore High
Middle School: W.D. Sugg Middle
Elementary School: Sea Breeze Elementary
Listed By / Shown By
Listed By
Agency Name: COMPASS FLORIDA LLC
Agency Contact: 941-279-3630
Shown By
Agent Name: Brad Stewart
Agent Phone:
Agency Title: Glory International Real Estate Company

Estimate Your Payment
Estimated Payment
$ 19,813.13 per month $13,351.17 Principal & Interest $4,712.25 Property Tax $1,749.71 Homeowner's Insurance
10216 46th Avenue W | MLS# A4708557
This single family home located at 10216 46th Avenue W, Bradenton, FL 34210 is currently listed for sale with an asking price of $5,999,000. This property was built in 2017 and has 6 bedrooms and 7 full and 5 partial baths with 6455 sq. ft. 46th Avenue W is located in the BAY BEACH subdivision. Search BAY BEACH real estate on bstewart.gloryire.com today.