
BEDS4
BATHS4 full
SQUARE FEET4,342
MLS#FC321953
STATUSActive
PROPERTY TYPEResidential - Single Family
SUBDIVISIONPLANTATION BAY
Property Description
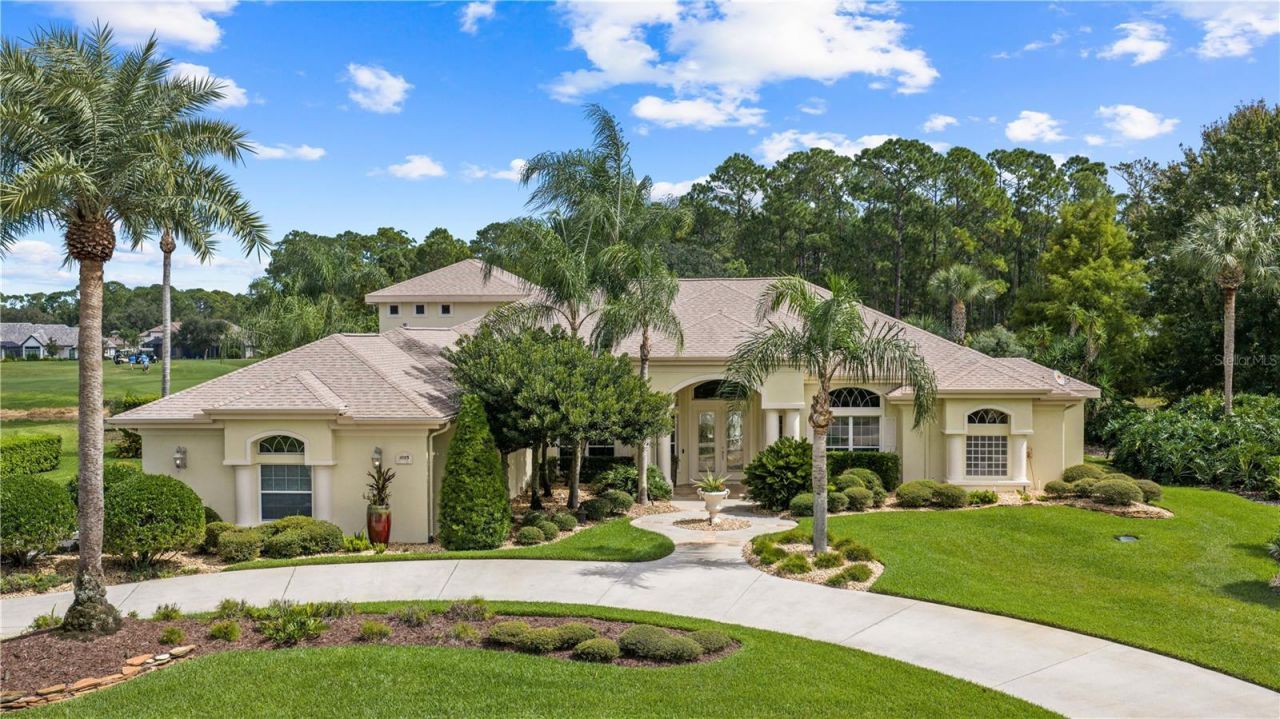
SPACE, VERSATILITY, AND BREATHTAKING VIEWS! Welcome to 1025 Hampstead Lane, an exceptional estate home where expansive living spaces, incredible entertaining areas, and panoramic lake, golf course, and preserve views come together to create something truly special! A NEW ROOF IN 2024! Outstanding curb appeal begins with a circular driveway, lush landscaping, a tiled front porch, and elegant double glass entry doors. Inside, a welcoming foyer with decorative accent tile introduces spacious interiors filled with natural light and architectural details. The formal living room features a double tray ceiling with crown molding, custom draperies, and French doors opening to the lanai. The formal dining room offers tile flooring, a decorative niche, and a built-in wet bar with granite countertop and sink. The oversized gourmet kitchen featuring a Thermador gas range, double ovens, microwave, Sub-Zero refrigerator, granite countertops, travertine backsplash, reverse osmosis system, center island, breakfast bar, and generous pantry storage and adjoining breakfast nook. The spacious family room features wood flooring, custom built-ins, and a gas fireplace. What truly sets this home apart is the incredible amount of flexible living space! A dedicated billiards room is surrounded by windows overlooking the golf course and features tile flooring, a built-in bar, and French doors leading to both the lanai and a separate side-yard seating area. The expansive primary suite features double-door entry, a double tray ceiling with crown molding, French doors to the lanai, and two walk-in closets with built-in organizers, including one extended closet. A separate office off the primary suite. The primary bathroom offers dual granite vanities, a soaking tub, and a separate walk-in shower. Oversized secondary bedroom in its own private area, a full bathroom with an extended vanity and tiled tub/shower, and a front-facing bedroom or office with double-door entry and a closet. A separate pool bathroom. Upstairs bonus suite with a large walk-in closet, private en-suite bathroom, and sliding glass doors opening to a private balcony. The extended covered lanai overlooks a beautiful swimming pool with a sun shelf and elevated spa featuring a dramatic rock waterfall. Spectacular lake, golf course, and preserve views provide an extraordinary backdrop, offering the perfect balance of natural beauty and privacy. A built-in cabinetry area with sink provides a convenient setup for an outdoor kitchen. Additional highlights include an oversized laundry room with extensive cabinetry, sink, and countertop space; an extended side-entry three-car garage with storage cabinets; surround sound; two HVAC systems (2018 and 2021); an additional mini-split system; and a 2021 water heater. The home also offers abundant storage throughout, gutters, and numerous French doors connecting the indoor and outdoor living spaces. Located within the prestigious gated community of Plantation Bay Golf & Country Club, residents enjoy access to an exceptional lifestyle with 45 holes of championship golf, a beautiful clubhouse, dining, resort-style pools, fitness facilities, tennis, pickleball, and a vibrant social calendar. Club memberships and select amenities are available for an additional fee. Buyers of this home to receive a substantial discount on initiation fee at the club. Ask listing agent for details.
Property Features
Property Type: Residential - Single Family
Cooling: Central Air
Heating: Central, Propane
Home Style: Traditional
Lot Size: 0.48 Acres
Roof Type: Shingle
Stories: 2.0
Taxes: $15,139
Year Built: 2003
Amenities
Built-in Features
Ceiling Fans(s)
Crown Molding
Eat-in Kitchen
Open Floorplan
Primary Bedroom Main Floor
Solid Surface Counters
Split Bedroom
Vaulted Ceiling(s)
Walk-In Closet(s)
Wet Bar
Balcony
Lighting
Feature Descriptions
Additional Rooms: Den/Library/Office, Family Room, Formal Dining Room Separate, Formal Living Room Separate, Inside Utility, Media Room
Appliances: Convection Oven, Dishwasher, Disposal, Dryer, Gas Cooktop, Kitchen Reverse Osmosis System, Microwave, Range, Refrigerator, Washer, Wine Refrigerator
Association Amenities: Basketball Court, Clubhouse, Fitness Center, Gated, Golf Course, Maintenance, Park, Pickleball Court(s), Playground, Pool, RV/Boat Storage, Security, Spa/Hot Tub, Tennis Court(s)
Barn Features: None
Community Features: Gated Community - Guard, Golf Carts OK, Golf
Directions: Exit 278, W onto Old Dixie Hwy. L into Plantation Bay, follow through the gate, L onto Hampstead Ln. House on the L.
Exterior: Concrete, Stucco
Fireplace: Family Room, Wood Burning
Fireplace Y/N: Yes
Flood Zone Code: x
Flooring: Carpet, Ceramic Tile, Wood
Foundation: Slab
Frontage Lake: 125
Frontage Pond: 125
HOA Fee: 363/ Quarterly
HOA Y/N: Yes
Home Warranty Y/N: No
Horse Amenities: None
Hot Tub: Yes
Listing Terms: Cash, Conventional, FHA, VA Loan
Lot: Landscaped, On Golf Course, Sidewalk, Private
Lot Dimensions: 0.48
Other Equipment: Irrigation Equipment
Other Structures: Outdoor Kitchen
Ownership: Fee Simple
Parking: Garage Door Opener
Parking Notes: Garage Door Opener
Patio/Porch: Enclosed, Front Porch, Patio, Rear Porch, Screened
Pets Allowed: Yes
Pool: In Ground, Gunite, Screen Enclosure, Waterfall
Property Attached Y/N: No
Property Sub-Type: Single Family Residence
Security: Gated Community, Security Gate, Smoke Detector(s)
Sewer: Public Sewer
Showing Instructions: Call Listing Agent
Spa: In Ground
Special Sale Provisions: None
Special View Info: Water
Swimming Pool: Yes
Utilities: Cable Connected, Electricity Connected, Propane, Sewer Connected, Water Connected
Vegetation: Trees/Landscaped
Water: Public
Water Access: Lake, Pond
Water Access Y/N: Yes
Waterfront Features: Lake Front, Pond
Water View: Lake, Pond
Windows: Blinds, Drapes
Zoning: RES
Room Sizes
Primary Bedroom: 17x20
Bedroom 2: 15x16
Bedroom 3: 15x14
Bedroom 4: 14x16
Primary Bathroom: 13x14
Bathroom 2: 5x11
Bathroom 3: 5x11
Bathroom 4: 5x11
Dining Room: 15x19
Family Room: 20x20
Living Room: 12x18
Kitchen: 16x18
Game Room: 22x24
Listed By / Shown By
Listed By
Agency Name: VENTURE DEVELOPMENT REALTY,INC
Agency Contact: 386-366-0091
Shown By
Agent Name: Brad Stewart
Agent Phone:
Agency Title: Glory International Real Estate Company

Estimate Your Payment
Estimated Payment
$ 4,722.78 per month $3,060.15 Principal & Interest $1,261.58 Property Tax $401.04 Homeowner's Insurance
1025 W Hampstead Lane Lane | MLS# FC321953
This single family home located at 1025 W Hampstead Lane Lane, Ormond Beach, FL 32174 is currently listed for sale with an asking price of $1,375,000. This property was built in 2003 and has 4 bedrooms and 4 full baths with 4342 sq. ft. W Hampstead Lane Lane is located in the PLANTATION BAY subdivision. Search PLANTATION BAY real estate on bstewart.gloryire.com today.