
BEDS3
BATHS1 full
SQUARE FEET1,420
MLS#TB8554734
STATUSActive
PROPERTY TYPEResidential - Single Family
SUBDIVISIONOSBORNE PLACE
Property Description
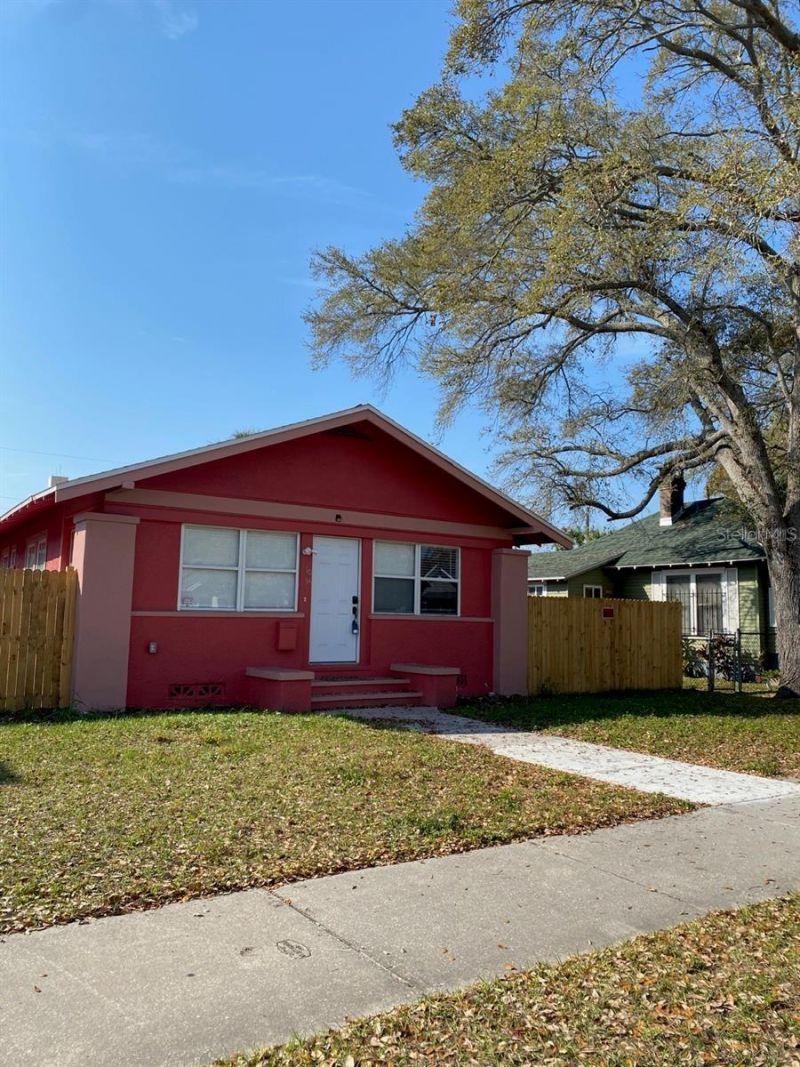
I wanted to share details about a versatile property that is perfect for owner-occupants, medical personnel, students, or investors looking for strong income potential. Property Highlights: Move-In Ready Front Home: 3 bed/1 bath, 1,204 sq. ft. Beautifully renovated with newer flooring, newer appliances, a remodeled bathroom, and a large utility/laundry room equipped with an on-demand water heater. Front home was bringing in $2500 in rent. Other Income Potential: Features a separate rear residence/ADU (216 sq. ft. efficiency) with $1,000/month income potential. Ideal for rental income or multi-family living. - Great Location: Located in a non-flood zone (Zone X) with easy access to I-275, downtown St. Petersburg, Tropicana Field, USF, local hospitals, beaches, and dining. - Additional Features: Large fenced yard, ample off-street parking, and no HOA.Please let me know if you would like more details or if you would like to schedule a showing.
Property Features
Property Type: Residential - Single Family
Cooling: Central Air
Fenced: Yes
Heating: Central
Lot Size: 0.14 Acres
Roof Type: Shingle
Stories: 1.0
Taxes: $4,375
Year Built: 1925
Amenities
Ceiling Fans(s)
High Ceilings
Kitchen/Family Room Combo
Primary Bedroom Main Floor
Thermostat
Dog Run
Private Mailbox
Private Yard
Feature Descriptions
Additional Rooms: Inside Utility
Appliances: Disposal, Dryer, Range, Range Hood, Tankless Water Heater, Washer
Community Features: Street Lights
Directions: 16th Ave left
Exterior: Cement Siding, Stucco
Fencing: Wood
Flood Zone Code: x
Flooring: Ceramic Tile, Laminate
Foundation: Crawlspace
Home Warranty Y/N: No
Lot: City Limits, Landscaped, Street Brick
Lot Dimensions: 0.14
Number of Pets: 2
Other Equipment: Private Yard
Other Structures: Guest House, Other
Ownership: Fee Simple
Parking: Alley Access, Curb Parking, Guest, On Street
Parking Notes: Alley Access, Curb Parking, Guest, On Street
Patio/Porch: Rear Porch
Pets Allowed: Cats OK, Dogs OK
Pets Restrictions: no agressive breeds
Pets Size: Medium (36-60 Lbs.)
Pets Weight (Max): 50
Property Attached Y/N: No
Property Sub-Type: Single Family Residence
Security: Security Lights
Sewer: Public Sewer
Showing Instructions: Supra Lock Box, Call Listing Agent, Listing Agent Must Accompany, See Remarks
Special Sale Provisions: None
Utilities: Cable Available, Cable Connected, Electricity Available, Electricity Connected, Public, Sewer Available, Sewer Connected, Water Available, Water Connected
Water: Public
Water Access Y/N: No
Windows: Blinds
Room Sizes
Family Room: 26x13
Primary Bedroom: 13x13
Bedroom 2: 13x11
Bedroom 3: 10x10
Laundry: 13x8
Local Schools
High School: Gibbs High-PN
Middle School: John Hopkins Middle-PN
Elementary School: Campbell Park Elementary-PN
Listed By / Shown By
Listed By
Agency Name: MC HOMES REALTY INC
Agency Contact: 727-432-2181
Shown By
Agent Name: Brad Stewart
Agent Phone:
Agency Title: Glory International Real Estate Company

Estimate Your Payment
Estimated Payment
$ 1,368.96 per month $888.00 Principal & Interest $364.58 Property Tax $116.38 Homeowner's Insurance
1034 16th Avenue S | MLS# TB8554734
This single family home located at 1034 16th Avenue S, Saint Petersburg, FL 33705 is currently listed for sale with an asking price of $399,000. This property was built in 1925 and has 3 bedrooms and 1 full baths with 1420 sq. ft. 16th Avenue S is located in the OSBORNE PLACE subdivision. Search OSBORNE PLACE real estate on bstewart.gloryire.com today.