
BEDS4
BATHS3 full 1 partial
SQUARE FEET2,203
MLS#G5118911
STATUSActive
PROPERTY TYPEResidential - Single Family
SUBDIVISIONLAUREATE PARK AT LAKE NONA
Property Description
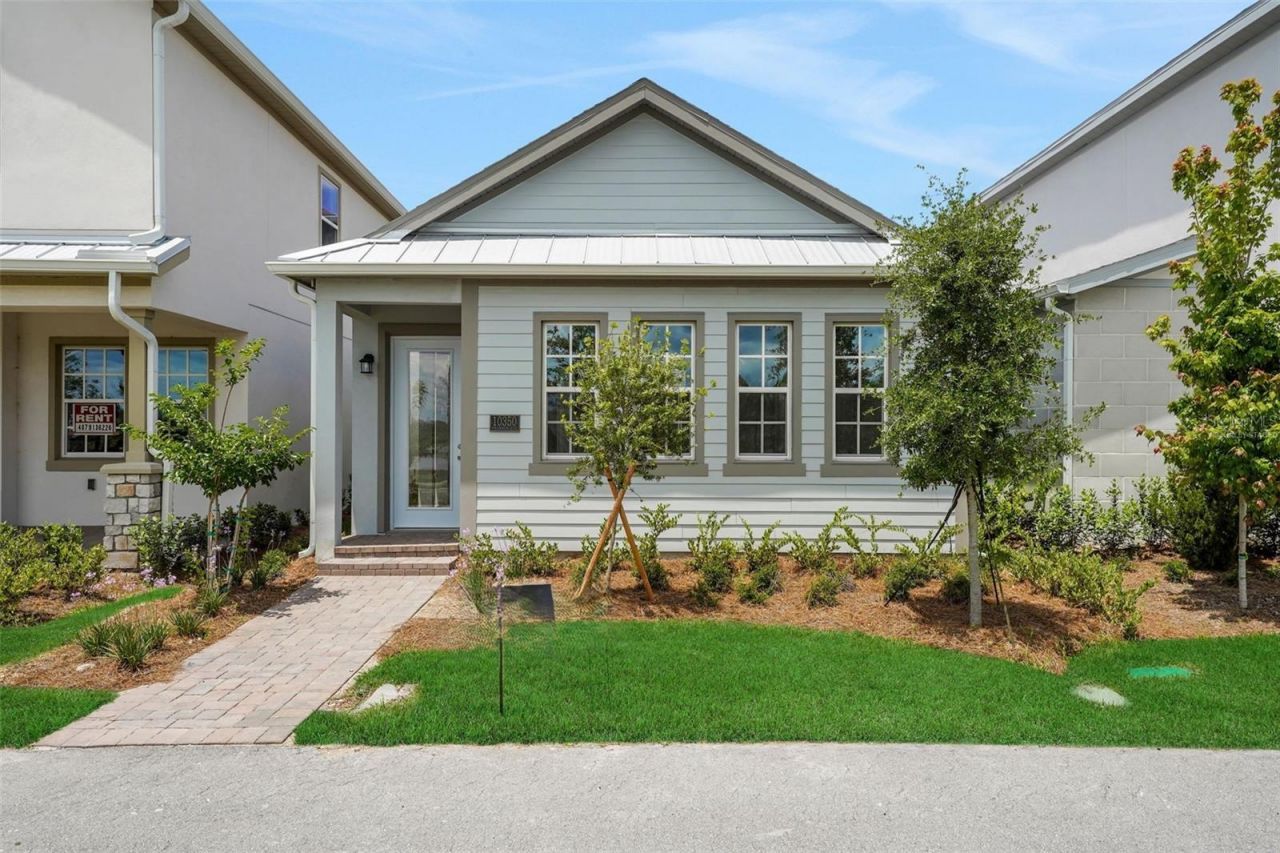
Virtually Staged. Welcome to this beautifully designed Brewer 4 bedroom, 3.5 bath single-family home in the heart of Laureate Park at Lake Nona. With 2,203 square feet of thoughtfully planned living space, this home offers comfort, versatility, and modern style in one of Orlando's most vibrant communities.This two story home offers an open design concept with the a spacious family room which flows into cozy dining area creating a welcoming space for entertaining and everyday life. The 4th bedroom is a private Csita featuring a full bedroom and bathroom on the first floor partially separated from the main home which makes for a perfect guest quarters or home office space.Located just minutes from Lake Nona's top-rated schools, Medical City, and a variety of dining, shopping, and recreational options, this home combines thoughtful design with unbeatable location.
Property Features
Property Type: Residential - Single Family
Cooling: Central Air
Garage: 2 car attached
Heating: Electric
Home Style: Mid-Century Modern
Lot Size: 0.08 Acres
Roof Type: Shingle
Stories: 2.0
Taxes: $4,269
Year Built: 2026
Amenities
Eat-in Kitchen
High Ceilings
Open Floorplan
PrimaryBedroom Upstairs
Solid Surface Counters
Thermostat
Walk-In Closet(s)
Sidewalk
Sprinkler Metered
Feature Descriptions
Appliances: Convection Oven, Dishwasher, Disposal, Electric Water Heater, Exhaust Fan, Microwave, Range Hood
Association Amenities: Basketball Court, Fence Restrictions, Fitness Center, Park, Playground, Pool, Tennis Court(s)
Builder: Craft Homes
Community Features: Community Mailbox, Deed Restrictions, Fitness Center, Park, Playground, Pool, Sidewalks, Tennis Court(s), Street Lights
Days on Site: 4
Directions: After heading south on Narcoossee Road from HWY 417, turn right onto Luminary Blvd and continue for about 1 mile. Then, make a left onto Pearson Ave. You'll find the Dream Finders Homes Laureate Park Sales Center just ahead on your right at 10186 Pearson
Energy Efficient: Thermostat
Exterior: Block, Cement Siding, Stucco, Frame
Flood Zone Code: x
Flooring: Carpet, Laminate, Tile
Foundation: Slab
HOA Fee: 178.54/ Monthly
HOA Y/N: Yes
Home Warranty Y/N: Yes
Listing Terms: Cash, Conventional, FHA, VA Loan
Lot: Sidewalk, Paved
Lot Dimensions: 0.08
Model: Brewer B
Other Equipment: Irrigation Equipment
Other Structures: Guest House, Outdoor Kitchen
Ownership: Fee Simple
Parking: Alley Access, Driveway, Garage Door Opener
Parking Notes: Alley Access, Driveway, Garage Door Opener
Patio/Porch: Covered, Front Porch, Rear Porch
Pets Allowed: Yes
Pets Restrictions: Per County ordinance and HOA rules. Please verify.
Property Attached Y/N: No
Property Sub-Type: Single Family Residence
Security: Smoke Detector(s)
Sewer: Public Sewer
Showing Instructions: See Remarks, ShowingTime
Special Sale Provisions: None
Utilities: Electricity Available, Electricity Connected, Fiber Optics, Public, Sewer Available, Sewer Connected, Sprinkler Recycled, Underground Utilities, Water Available, Water Connected
Vegetation: Trees/Landscaped
Water: Public
Water Access Y/N: No
Windows: Low-Emissivity Windows
Zoning: RESIDENTIA
Room Sizes
Living Room: 18.9x18.1
Dining Room: 18.9x10.1
Kitchen: 18.9x10.6
Primary Bedroom: 13.4x17.3
Bedroom 2: 11.6x11.3
Bedroom 3: 11.7x9.9
Bedroom 4: 11.9x14.7
Local Schools
High School: Lake Nona High
Middle School: Luminary Middle
Listed By / Shown By
Listed By
Agency Name: OLYMPUS EXECUTIVE REALTY INC
Agency Contact: mls@oerfl.com
Shown By
Agent Name: Brad Stewart
Agent Phone:
Agency Title: Glory International Real Estate Company

Estimate Your Payment
Estimated Payment
$ 2,054.86 per month $1,502.24 Principal & Interest $355.75 Property Tax $196.87 Homeowner's Insurance
10350 Pearson Avenue | MLS# G5118911
This single family home located at 10350 Pearson Avenue, Orlando, FL 32827 is currently listed for sale with an asking price of $674,990. This property was built in 2026 and has 4 bedrooms and 3 full and 1 partial baths with 2203 sq. ft. Pearson Avenue is located in the LAUREATE PARK AT LAKE NONA subdivision. Search LAUREATE PARK AT LAKE NONA real estate on bstewart.gloryire.com today.