
BEDS2
BATHS2 full
SQUARE FEET1,828
MLS#TB8554470
STATUSActive
PROPERTY TYPEResidential - Single Family
SUBDIVISIONSUN CITY CENTER
Property Description
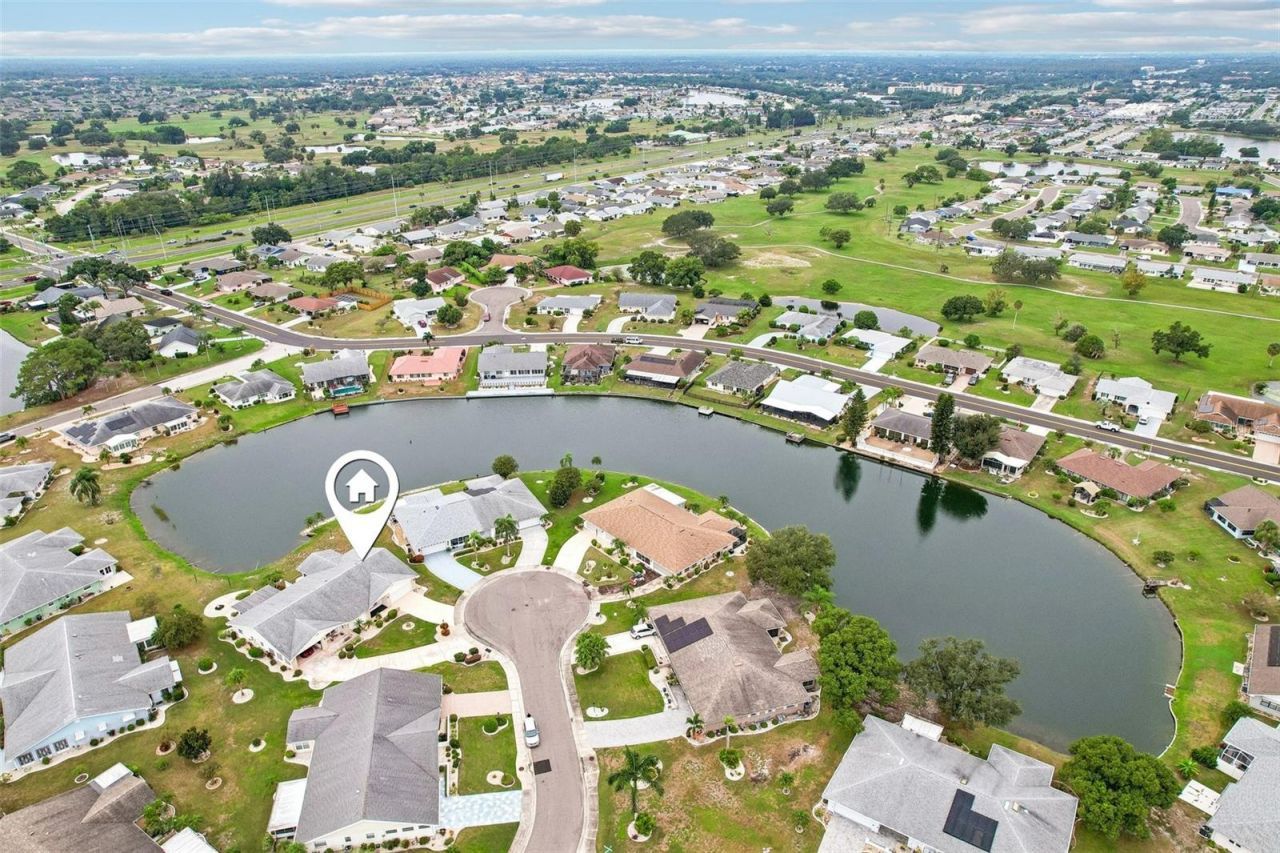
Virtually Staged. WATERFRONT LIVING IN SUN CITY CENTER! Discover the perfect blend of comfort, style, and Florida waterfront living in this beautifully updated 2-bedroom, 2-bath home with 1,828 square feet of living space and tranquil water views. From the moment you arrive, you'll appreciate the pride of ownership and extensive improvements throughout. Inside, the home features newer flooring throughout, including both bathrooms and the lanai, fresh interior and exterior paint, upgraded lighting and ceiling fans, and thoughtfully added shelving for enhanced storage and organization. The kitchen and living spaces benefit from custom cabinet doors and soft-close hinges, adding a refined touch to the everyday experience. Both bathrooms have been tastefully refreshed with new vanities, updated shower hardware, and new toilets, creating a clean and contemporary feel. Major updates include a newer roof, electrical panel, and hot water heater, providing added peace of mind for the next owner. Step outside to the lanai overlooking the water, where you can relax with your morning coffee, entertain friends, or simply enjoy the peaceful Florida surroundings. This is more than a home-it's an opportunity to enjoy the waterfront lifestyle in one of Sun City Center's most desirable 55+ communities. Move-in ready, thoughtfully updated, and perfectly positioned on the water-this is one you won't want to miss!
Property Features
Property Type: Residential - Single Family
Cooling: Central Air
Heating: Central
Home Style: Contemporary
Lot Size: 0.10 Acres
Roof Type: Shingle
Stories: 1.0
Taxes: $4,443
Year Built: 1978
Amenities
Ceiling Fans(s)
Eat-in Kitchen
High Ceilings
Kitchen/Family Room Combo
Living Room/Dining Room Combo
Open Floorplan
Solid Surface Counters
Solid Wood Cabinets
Sidewalk
Feature Descriptions
Additional Rooms: Inside Utility
Appliances: Dishwasher, Dryer, Range, Refrigerator, Washer
Association Amenities: Fence Restrictions, Fitness Center, Golf Course, Handicap Modified, Pool, Recreation Facilities, Tennis Court(s)
Community Features: Deed Restrictions, Fitness Center, Golf Carts OK, Golf, Pool, Special Community Restrictions, Tennis Court(s)
Days on Site: 6
Directions: Heading East on College Ave towards Sun City Center, left onto El Rancho Dr, right onto Sola Ln, left onto Bluewater Dr, left onto Cactusflower Ln, home is on the left.
Exterior: Block, Stucco
Flood Zone Code: X*
Flooring: Ceramic Tile, Vinyl
Foundation: Slab
Frontage Pond: 35
HOA Fee: 273/ Quarterly
HOA Y/N: Yes
Home Warranty Y/N: Yes
Listing Terms: Cash, Conventional, FHA, VA Loan
Lot: City Limits, In County, Level
Lot Dimensions: 0.1
Ownership: Fee Simple
Parking: Driveway
Parking Notes: Driveway
Patio/Porch: Covered, Enclosed, Front Porch, Rear Porch
Pets Allowed: Yes
Pets Restrictions: No livestock or poultry. Buyer or buyers agent to verify with community and country rules and restrictions.
Property Attached Y/N: No
Property Sub-Type: Single Family Residence
Senior Community: Yes
Sewer: Public Sewer
Showing Instructions: ShowingTime
Special Sale Provisions: None
Utilities: Cable Available, Electricity Available
Vegetation: Mature Landscaping
Water: Public
Water Access Y/N: No
Waterfront Features: Pond
Water View: Pond
Windows: Skylight(s)
Zoning: PD-MU
Room Sizes
Living Room: 19.5x20.4
Dining Room: 9.11x10.1
Kitchen: 11.11x9.7
Family Room: 15.11x14.2
Primary Bedroom: 16x13.5
Bedroom 2: 12.3x12.1
Utility Room: 7.3x12.1
Florida Room: 11.3x18.11
Listed By / Shown By
Listed By
Agency Name: KELLER WILLIAMS SOUTH SHORE
Agency Contact: murraycoleman@kw.com
Shown By
Agent Name: Brad Stewart
Agent Phone:
Agency Title: Glory International Real Estate Company

Estimate Your Payment
Estimated Payment
$ 999.56 per month $556.39 Principal & Interest $370.25 Property Tax $72.92 Homeowner's Insurance
104 Cactusflower Lane | MLS# TB8554470
This single family home located at 104 Cactusflower Lane, Sun City Center, FL 33573 is currently listed for sale with an asking price of $250,000. This property was built in 1978 and has 2 bedrooms and 2 full baths with 1828 sq. ft. Cactusflower Lane is located in the SUN CITY CENTER subdivision. Search SUN CITY CENTER real estate on bstewart.gloryire.com today.