
BEDS3
BATHS2 full
SQUARE FEET1,944
MLS#TB8555275
STATUSActive
PROPERTY TYPEResidential - Single Family
SUBDIVISIONSPRING HILL
Property Description
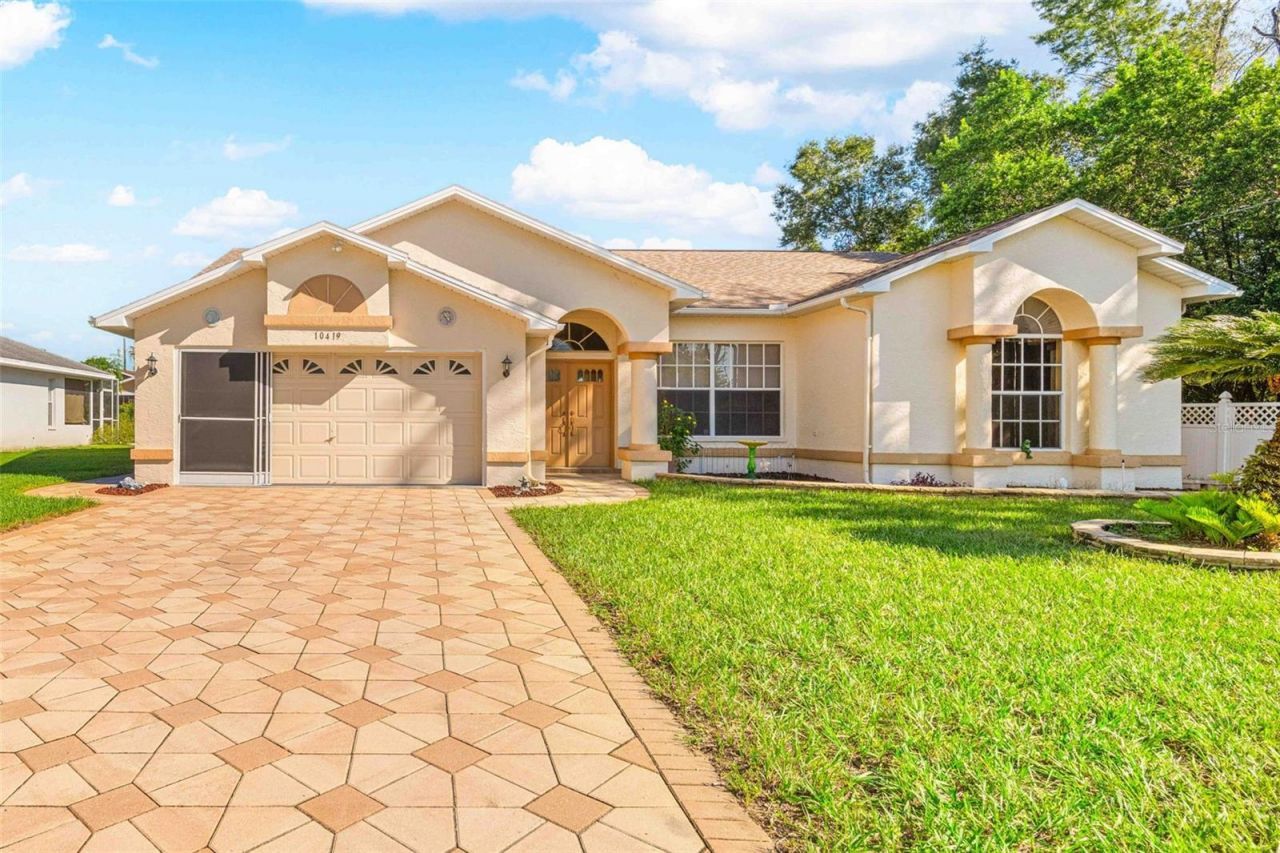
WELCOME TO 10419 UPTON ST, SPRING HILL, FL 34608! Discover this spacious 3 BEDROOM, 2 BATHROOM POOL HOME offering 1,952 SQUARE FEET OF LIVING SPACE, a 2-CAR GARAGE, and the perfect setting to enjoy the Florida lifestyle!Step inside to a spacious, inviting floor plan enhanced by 10-FOOT CEILINGS that create an open and airy atmosphere throughout. With plenty of room for everyday living and entertaining, this home offers the comfort and flexibility you've been looking for.Step outside to your own PRIVATE BACKYARD OASIS, featuring an IN-GROUND SWIMMING POOL perfect for relaxing, entertaining, or cooling off on warm Florida days. Situated on approximately 0.23 ACRES, this property offers a wonderful balance of indoor and outdoor living.KEY UPDATES AND FEATURES include a 2017 ROOF, 2010 A/C SYSTEM, 2022 WATER HEATER, POOL RESURFACED IN 2023, UPDATED MASTER SHOWER, SPRINKLER SYSTEM, and an attached 2-CAR GARAGE.Conveniently located in SPRING HILL, FLORIDA, you'll enjoy easy access to shopping, dining, medical facilities, parks, and major roadways. Explore nearby WEEKI WACHEE SPRINGS, outdoor recreation, and everything that makes HERNANDO COUNTY a wonderful place to call home.Whether you're looking for a SPACIOUS 3 BEDROOM POOL HOME or a place to enjoy the best of FLORIDA LIVING, this property has so much to offer. SCHEDULE YOUR PRIVATE SHOWING TODAY and come see it for yourself!Repaired Sinkhole, documentation available for review
Property Features
Property Type: Residential - Single Family
Cooling: Central Air
Fenced: Yes
Garage: 2 car attached
Heating: Central
Lot Size: 0.23 Acres
Roof Type: Shingle
Stories: 1.0
Taxes: $1,502
Year Built: 1995
Amenities
Built-in Features
Ceiling Fans(s)
Eat-in Kitchen
High Ceilings
Kitchen/Family Room Combo
Open Floorplan
Primary Bedroom Main Floor
Solid Surface Counters
Lighting
Private Yard
Rain Gutters
Feature Descriptions
Appliances: Dishwasher, Refrigerator
Directions: From Spring Hill Dr & Mariner Blvd, head south on Mariner Blvd, turn right onto Spring Hill Dr, left onto Upton St, and the destination will be on your right.
Exterior: Block, Concrete, Stucco
Fencing: Fenced, Vinyl
Flood Zone Code: X
Flooring: Tile
Foundation: Slab
Home Warranty Y/N: No
Listing Terms: Cash, Conventional, FHA, VA Loan
Lot Dimensions: 0.23
Other Equipment: Private Yard
Ownership: Fee Simple
Parking: Driveway, Garage Door Opener
Parking Notes: Driveway, Garage Door Opener
Patio/Porch: Covered, Patio
Pets Allowed: Yes
Pool: In Ground, Gunite, Screen Enclosure
Property Attached Y/N: No
Property Sub-Type: Single Family Residence
Sewer: Septic Tank
Showing Instructions: See Remarks, ShowingTime
Special Sale Provisions: None
Swimming Pool: Yes
Utilities: Electricity Connected, Water Connected
Water: Public
Water Access Y/N: No
Windows: Blinds
Zoning: R1
Local Schools
High School: Frank W Springstead
Middle School: Fox Chapel Middle School
Elementary School: Explorer K-8
Listed By / Shown By
Listed By
Agency Name: HOMAN REALTY GROUP INC
Agency Contact: 352-600-8170
Shown By
Agent Name: Brad Stewart
Agent Phone:
Agency Title: Glory International Real Estate Company

Estimate Your Payment
Estimated Payment
$ 1,031.37 per month $801.20 Principal & Interest $125.17 Property Tax $105.00 Homeowner's Insurance
10419 Upton Street | MLS# TB8555275
This single family home located at 10419 Upton Street , Spring Hill, FL 34608 is currently listed for sale with an asking price of $359,999. This property was built in 1995 and has 3 bedrooms and 2 full baths with 1944 sq. ft. Upton Street is located in the SPRING HILL subdivision. Search SPRING HILL real estate on bstewart.gloryire.com today.