
BEDS3
BATHS2 full
SQUARE FEET1,768
MLS#O6449485
STATUSActive
PROPERTY TYPEResidential - Single Family
SUBDIVISIONGLENVIEW ESTATES 1ST
Property Description
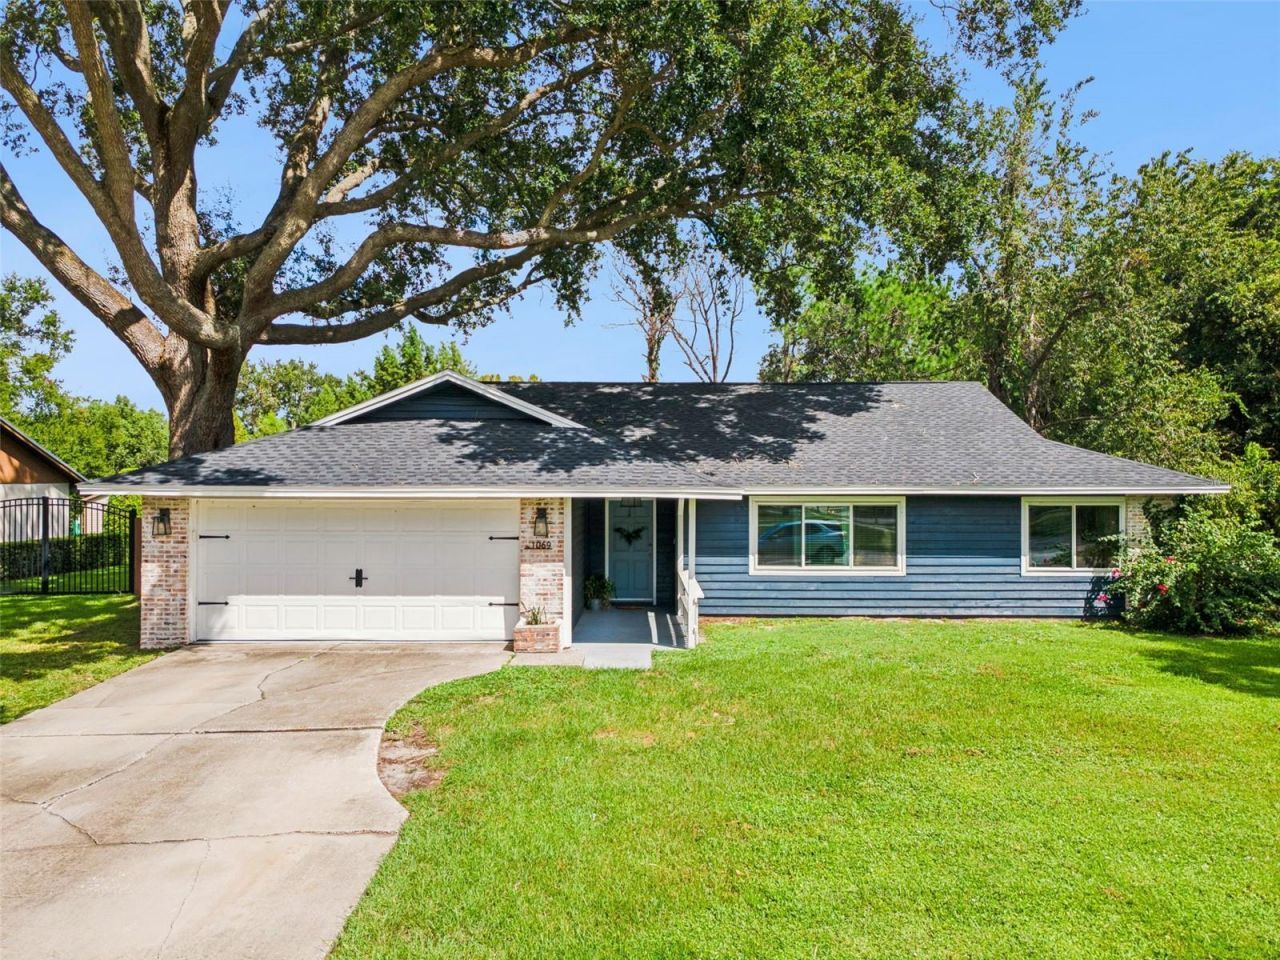
Welcome to 1069 Glenharbor Circle - a turn-key, 3 bedroom, 2 bathroom Winter Garden sanctuary offering complete freedom with NO HOA and located within the highly sought-after Winter Garden Golf Cart District! Situated on an expansive, shade-draped lot just under half an acre featuring a magnificent mature oak tree, this home features major recent upgrades for complete peace of mind. Inside, enjoy fully renovated bathrooms - including a luxury primary bath (renovated Aug 2024) and a beautifully appointed second bath (renovated May 2026). Other major updates include a recent full roof replacement (Dec 2025), complete replacement of all AC ductwork (Nov 2025), and energy-efficient windows installed across 2021 and 2025. The backyard showcases a private, resort-style paradise featuring a custom, screen-enclosed pool and an oversized sun shelf perfect for lounge chairs. With no HOA restrictions, you have total freedom to park boats, RVs, or trailers on your sprawling half-acre lot. Located just minutes from the West Orange Trail, Winter Garden Downtown Historic District, top-rated schools, and major highways, this home delivers the ultimate Winter Garden lifestyle.
Property Features
Property Type: Residential - Single Family
Cooling: Central Air
Fenced: Yes
Garage: 2 car attached
Heating: Central, Electric
Lot Size: 0.49 Acres
Roof Type: Shingle
Stories: 1.0
Taxes: $3,394
Year Built: 1986
Amenities
Open Floorplan
Feature Descriptions
Appliances: Dishwasher, Dryer, Electric Water Heater, Microwave, Range, Refrigerator, Washer
Directions: From Plant Street, head north on Hennis Rd until it dead ends at Glenview Estates. Continue north on Glensprings Ave. Turn right onto Glenharbor Circle.
Exterior: Frame, Wood Siding
Fencing: Fenced
Fireplace: Family Room, Wood Burning
Fireplace Y/N: Yes
Flood Zone Code: A
Flooring: Ceramic Tile, Laminate
Foundation: Slab
Home Warranty Y/N: No
Listing Terms: Cash, Conventional, FHA, VA Loan
Lot: City Limits, Oversized Lot, Sidewalk
Lot Dimensions: 0.49
Ownership: Fee Simple
Parking: Boat, Garage Door Opener
Parking Notes: Boat, Garage Door Opener
Patio/Porch: Patio, Porch, Screened
Pets Allowed: Yes
Pool: In Ground, Child Safety Fence, Gunite, Heated, Salt Water
Property Attached Y/N: No
Property Sub-Type: Single Family Residence
Sewer: Public Sewer
Showing Instructions: Call Listing Agent, Combination Lock Box, Text List Agent, ShowingTime
Special Sale Provisions: None
Swimming Pool: Yes
Utilities: Electricity Connected, Fiber Optics, Water Connected
Vegetation: Mature Landscaping, Oak Trees
Water: Public
Water Access Y/N: No
Waterfront Features: Creek
Zoning: R-1
Room Sizes
Bedroom 2: 11x14
Bedroom 3: 11x13
Dining Room: 10x10
Kitchen: 14x12
Living Room: 18x13
Primary Bedroom: 17x13
Local Schools
High School: West Orange High
Middle School: Lakeview Middle
Elementary School: Dillard Street Elem
Listed By / Shown By
Listed By
Agency Name: DENIZ REALTY PARTNERS LLC
Agency Contact: 407-704-0780
Shown By
Agent Name: Brad Stewart
Agent Phone:
Agency Title: Glory International Real Estate Company

Estimate Your Payment
Estimated Payment
$ 1,705.07 per month $1,257.45 Principal & Interest $282.83 Property Tax $164.79 Homeowner's Insurance
1069 Glenharbor Circle | MLS# O6449485
This single family home located at 1069 Glenharbor Circle , Winter Garden, FL 34787 is currently listed for sale with an asking price of $565,000. This property was built in 1986 and has 3 bedrooms and 2 full baths with 1768 sq. ft. Glenharbor Circle is located in the GLENVIEW ESTATES 1ST subdivision. Search GLENVIEW ESTATES 1ST real estate on bstewart.gloryire.com today.