
BEDS3
BATHS2 full
SQUARE FEET2,034
MLS#OM733351
STATUSActive
PROPERTY TYPEResidential - Single Family
SUBDIVISIONOAK RUN NBRHD 11
Property Description
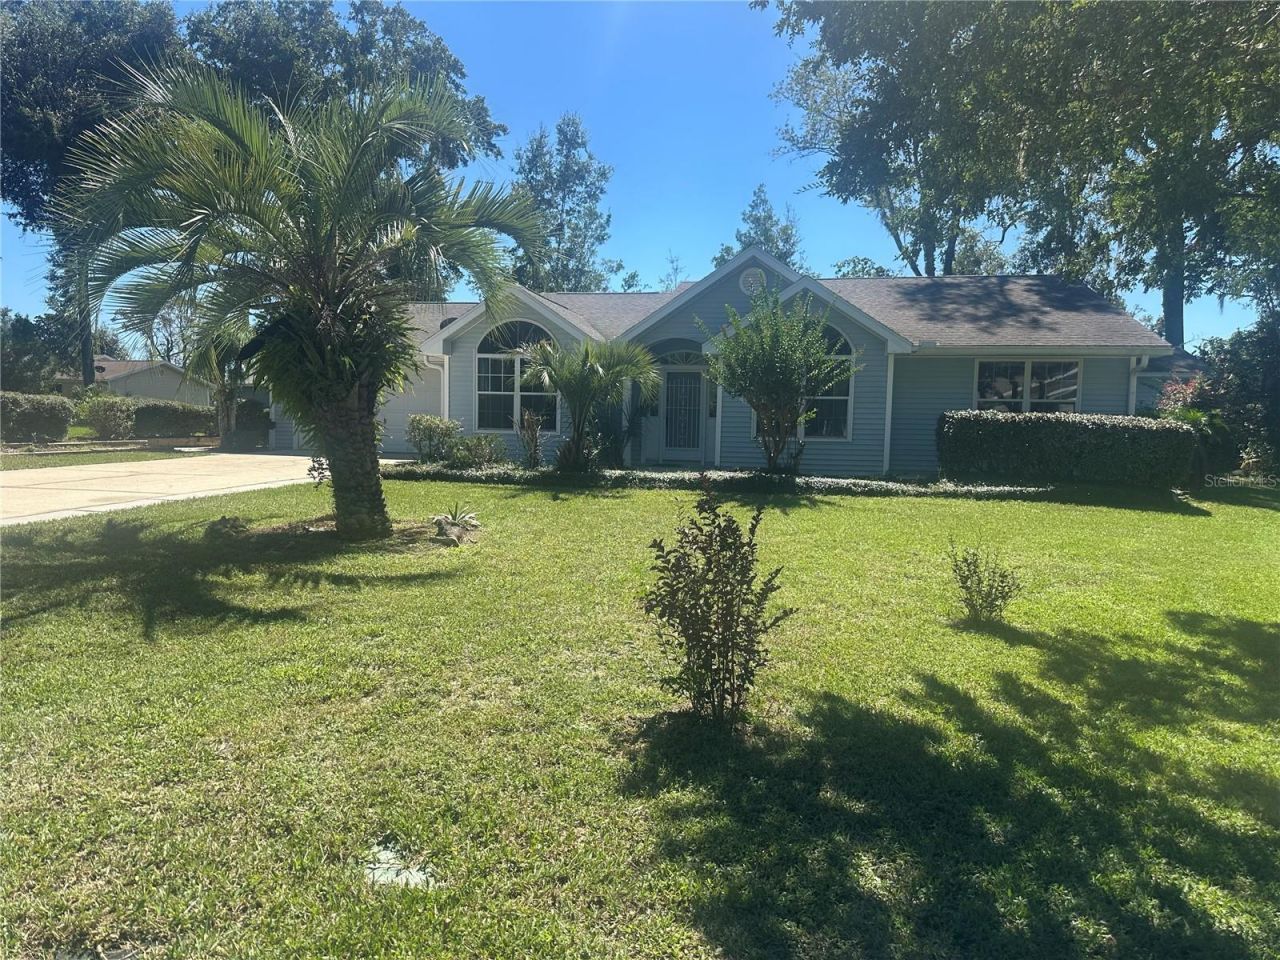
Virtually Staged. Welcome Home to Oak Run Country Club! This generously sized Providence floor plan awaits its next owner's vision and personal touch. Discover the charm of this spacious 3-bed, 2-bath residence tucked away on a quiet cul-de-sac with an oversized lot (.32 acre) - perfect for privacy and outdoor enjoyment. Over 2000 sf under air/heat. Step inside to find a bright, open kitchen with ample counter space, a cozy dinette area, and a coffee bar/spice nook ideal for morning brews. The indoor laundry room adds everyday convenience, while the 2-car garage offers workbenches and pull-down stairs for extra storage. Relax under vaulted ceilings in the living area or retreat to your large master suite, featuring both a walk-in closet and a wall closet - plus a bonus master sitting room that's perfect for exercising or reading by the bright garden window. The master bathroom features a shower and a separate tub. Off the living room is another bonus area, great for crafting, hobbies or a home office. Enjoy Florida living on the covered lanai featuring vinyl windows & a built-in solid wood bar, or unwind in the gardening room, also enclosed with vinyl windows. Located in Neighborhood 11 of the sought-after 55+ Oak Run Country Club, you'll love the community's vibrant lifestyle, social clubs, and resort-style amenities.
Property Features
Property Type: Residential - Single Family
Cooling: Central Air
Garage: 2 car attached
Heating: Central, Electric
Lot Size: 0.32 Acres
Roof Type: Shingle
Stories: 1.0
Taxes: $1,851
Year Built: 1992
Amenities
Tray Ceiling(s)
Vaulted Ceiling(s)
Walk-In Closet(s)
Private Mailbox
Private Yard
Feature Descriptions
Additional Rooms: Bonus Room, Breakfast Room Separate, Den/Library/Office
Appliances: Dryer, Electric Water Heater, Microwave, Range, Refrigerator, Washer
Association Amenities: Clubhouse, Fitness Center, Gated, Golf Course, Pickleball Court(s), Pool, Recreation Facilities, Sauna, Security, Shuffleboard Court, Spa/Hot Tub, Tennis Court(s)
Community Features: Clubhouse, Dog Park, Gated Community - Guard, Golf, Pool, Restaurant, Tennis Court(s)
Days on Site: 2
Directions: take Oak Run main entrance (Hwy 200 and 110th St.). Show license at the kiosk and proceed thru the gate. Make left on 83rd Ave. Follow to stop sign and make left (still 83rd Ave). Home will be on the first cul-de-sac on left.
Exterior: Vinyl Siding, Frame
Flood Zone Code: X
Flooring: Carpet, Ceramic Tile, Laminate
Foundation: Slab
Garage Dimensions: 20X26
HOA Fee: 182/ Monthly
HOA Y/N: Yes
Home Warranty Y/N: No
Hot Tub: Yes
Listing Terms: Cash, Conventional
Lot: Cul-De-Sac, Level, Oversized Lot, Paved
Lot Dimensions: 0.32
Model: PROVIDENCE
Number of Pets: 2
Other Equipment: Private Yard
Ownership: Fee Simple
Parking: Driveway
Parking Notes: Driveway
Patio/Porch: Enclosed, Other, Patio, Rear Porch
Pets Allowed: Yes
Pets Restrictions: Follow leash laws, clean up after pet
Property Attached Y/N: No
Property Sub-Type: Single Family Residence
Security: Gated Community
Senior Community: Yes
Sewer: Public Sewer
Showing Instructions: Supra Lock Box, Call Listing Agent, Lockbox
Special Sale Provisions: None
Utilities: BB/HS Internet Available, Electricity Available, Sewer Available, Underground Utilities, Water Available
Water: Public
Water Access Y/N: No
Zoning: PUD
Room Sizes
Kitchen: 12x12
Dining Room: 11.8x10
Living Room: 25.4x16
Primary Bedroom: 17.4x14
Bedroom 2: 11.8x11.8
Bedroom 3: 12x10
Dinette: 10x8
Listed By / Shown By
Listed By
Agency Name: NEXT GENERATION REALTY OF MARION COUNTY
Agency Contact: 352-342-9730
Shown By
Agent Name: Brad Stewart
Agent Phone:
Agency Title: Glory International Real Estate Company

Estimate Your Payment
Estimated Payment
$ 720.38 per month $500.53 Principal & Interest $154.25 Property Tax $65.60 Homeowner's Insurance
10816 SW 83rd Avenue | MLS# OM733351
This single family home located at 10816 SW 83rd Avenue, Ocala, FL 34481 is currently listed for sale with an asking price of $224,900. This property was built in 1992 and has 3 bedrooms and 2 full baths with 2034 sq. ft. SW 83rd Avenue is located in the OAK RUN NBRHD 11 subdivision. Search OAK RUN NBRHD 11 real estate on bstewart.gloryire.com today.