
BEDS2
BATHS2 full
SQUARE FEET1,568
MLS#G5119009
STATUSActive
PROPERTY TYPEResidential - Single Family
SUBDIVISIONCASCADES TRILOGY
Property Description
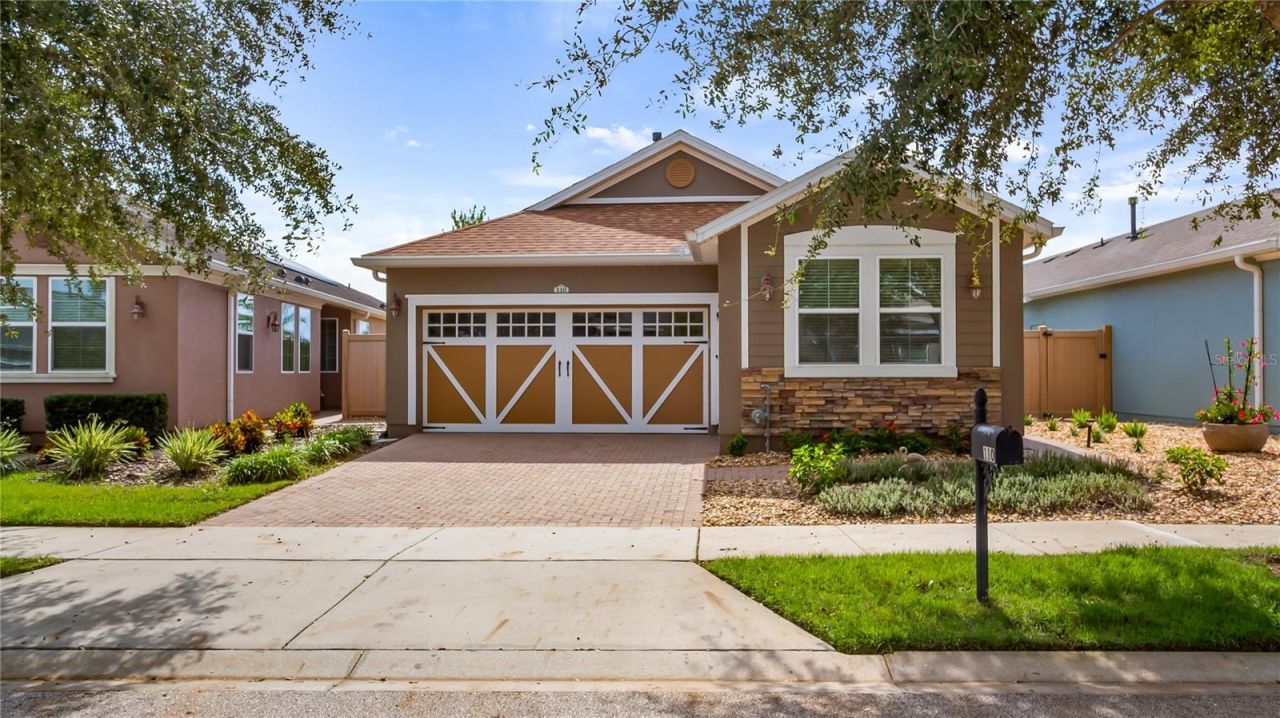
Start your morning with a peaceful water view and spend the afternoon enjoying everything Trilogy has to offer. With no rear neighbors, an oversized fenced backyard and a screened lanai overlooking the water, this Capri model provides a welcoming retreat within a guard-gated community filled with opportunities to relax, connect and stay active. Inside, the open layout brings the kitchen and gathering spaces together, keeping conversation flowing whether you are preparing a quiet dinner or hosting friends. A generous center island anchors the kitchen, complemented by solid wood cabinetry, granite counters, an upgraded backsplash and under-cabinet lighting. Natural gas cooking and a pantry add everyday convenience, while a separate den offers space for an office, reading room or favorite hobby. mechanical blinds on most rear and side windows make it easy to adjust light and privacy. The primary suite offers a comfortable escape with a large walk-in closet and a well-appointed bath featuring dual granite vanities, extensive cabinetry, a tiled walk-in shower with a built-in bench and a private toilet area. The second bedroom is thoughtfully positioned for privacy near the remodeled guest bathroom, where a spacious shower has replaced the original tub. A separate vanity and linen storage complete this updated space. Beyond the lanai, the roomy backyard provides space for pets, gardening or simply enjoying the open view across the water. Brick pavers extend through the side yard, driveway and walkways, adding attractive, practical outdoor surfaces. A two-car garage with ceiling mounted racks for extra storage space and gutters round out the exterior. Owned solar, a radiant barrier and Low-E dual-pane windows complement the home's energy-conscious features. A tankless gas water heater, gas heat and gas dryer add further convenience. Kitchen appliances, including the refrigerator, along with the washer and dryer convey. The home also includes an owned security system. At Trilogy, your days can be as relaxed or as full as you choose. The 57,000-square-foot Magnolia House serves as the community's social centerpiece, with a private restaurant and bar, live entertainment, indoor and outdoor heated pools and an athletic club. Explore creative interests in the artisan studio and culinary kitchen, join a game in the poker or billiards rooms, or enjoy tennis, pickleball, bocce and virtual golf. More than 50 community clubs and an event center with a stage and professional audiovisual equipment offer plenty of ways to pursue familiar interests and discover new ones. HOA services include landscaping and lawn care, cable, high-speed internet and security monitoring, leaving more time to enjoy your home, your water view and the community around you.
Property Features
Property Type: Residential - Single Family
Cooling: Central Air
Fenced: Yes
Garage: 2 car attached
Heating: Central, Natural Gas
Lot Size: 0.12 Acres
Roof Type: Shingle
Stories: 1.0
Taxes: $4,178
Year Built: 2016
Amenities
Ceiling Fans(s)
Kitchen/Family Room Combo
Open Floorplan
Primary Bedroom Main Floor
Solid Wood Cabinets
Stone Counters
Thermostat
Walk-In Closet(s)
Window Treatments
Rain Gutters
Sidewalk
Feature Descriptions
Additional Rooms: Den/Library/Office, Florida Room, Great Room
Appliances: Dishwasher, Disposal, Dryer, Gas Water Heater, Microwave, Range, Refrigerator, Tankless Water Heater, Washer
Association Amenities: Clubhouse, Fence Restrictions, Fitness Center, Gated, Pickleball Court(s), Pool, Recreation Facilities, Tennis Court(s), Vehicle Restrictions
Body of Water: SCHOOL HOUSE LAKE
Builder: Shea Homes
Community Features: Buyer Approval Required, Deed Restrictions, Fitness Center, Golf Carts OK, Irrigation-Reclaimed Water, Pool, Sidewalks, Tennis Court(s), Street Lights
Directions: Highway 50/27 go north on 27, left on Lake Wilson Parkway to main entrance of Trilogy, after guard, right at stop, then left at stop, left on Bayo9ue Bend, home on right
Energy Efficient: Windows
Exterior: Stucco, Frame
Fencing: Fenced
Flood Zone Code: X
Flooring: Ceramic Tile, Luxury Vinyl
Foundation: Slab
Garage Dimensions: 21x20
HOA Fee: 578/ Monthly
HOA Y/N: Yes
Home Warranty Y/N: No
Listing Terms: Cash, Conventional, FHA, VA Loan
Lot: City Limits, Oversized Lot, Sidewalk, Paved, Private
Lot Dimensions: 0.12
Model: Capri
Number of Pets: 2
Other Equipment: Irrigation Equipment
Ownership: Fee Simple
Parking: Driveway, Garage Door Opener
Parking Notes: Driveway, Garage Door Opener
Patio/Porch: Covered, Front Porch, Rear Porch, Screened
Pets Allowed: Yes
Pets Restrictions: Refer to HOA
Pool: Gunite
Property Attached Y/N: No
Property Sub-Type: Single Family Residence
Security: Gated Community, Security System, Security System Owned, Smoke Detector(s)
Senior Community: Yes
Sewer: Public Sewer
Showing Instructions: ShowingTime
Special Sale Provisions: None
Utilities: Cable Connected, Electricity Connected, Natural Gas Connected, Public, Sewer Connected, Sprinkler Recycled, Underground Utilities, Water Connected
Vegetation: Mature Landscaping, Trees/Landscaped
Water: Public
Water Access Y/N: No
Water View: Lake
Windows: Blinds, Double Pane Windows, Low-Emissivity Windows, Shades
Room Sizes
Kitchen: 15x12
Dining Room: 18x10
Primary Bedroom: 14x14
Primary Bathroom: 10x11
Living Room: 14x14
Den: 10x9
Bedroom 2: 10x10
Listed By / Shown By
Listed By
Agency Name: PREMIER SOTHEBYS INT'L REALTY
Agency Contact: 407-581-7888
Shown By
Agent Name: Brad Stewart
Agent Phone:
Agency Title: Glory International Real Estate Company

Estimate Your Payment
Estimated Payment
$ 1,228.95 per month $778.73 Principal & Interest $348.17 Property Tax $102.05 Homeowner's Insurance
110 Bayou Bend Road | MLS# G5119009
This single family home located at 110 Bayou Bend Road , Groveland, FL 34736 is currently listed for sale with an asking price of $349,900. This property was built in 2016 and has 2 bedrooms and 2 full baths with 1568 sq. ft. Bayou Bend Road is located in the CASCADES TRILOGY subdivision. Search CASCADES TRILOGY real estate on bstewart.gloryire.com today.