
BEDS2
BATHS2 full
SQUARE FEET1,868
MLS#W7890318
STATUSActive
PROPERTY TYPEResidential - Condominium
SUBDIVISIONHERITAGE PINES VILLAGE 1
Property Description
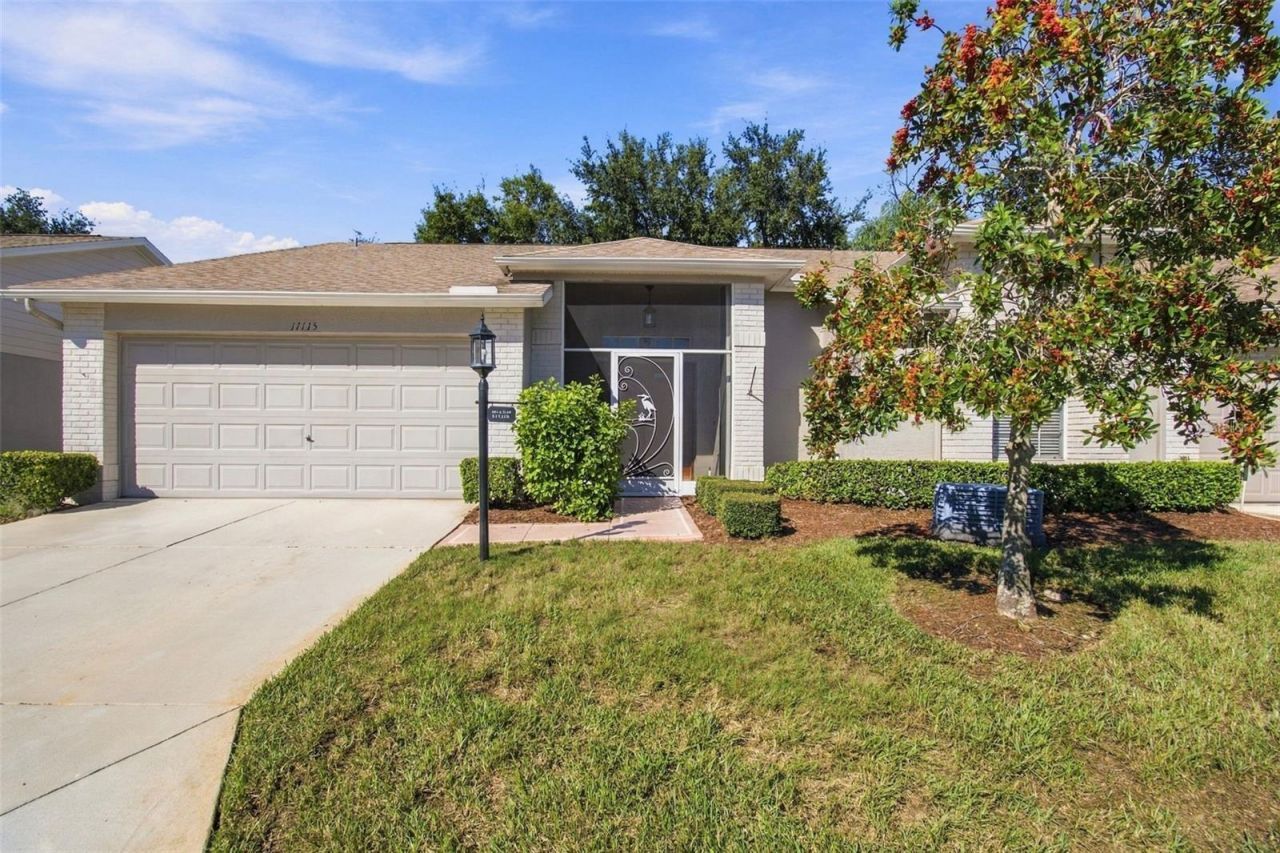
GOLF COURSE FRONTAGE - EXPANDED OAKMONT MODEL PARTIALLY FURNISHED (SELLER WILL REMOVE IF NOT WANTED) AND LOCATED IN A MAINTAINED VILLAGE. THIS POPULAR VILLA MODEL HAS AN OPEN FLOOR PLAN AND PLENTY OF STORRAGE. COVERED AND SCREENED ENTRY DIRECTLY INTO THE LIVING/DINING (GREAT ROOM) WITH VAULTED CEILINGS; OPENING TO THE FAMILY/FLORIDA ROOM WITH A WALL OF WINDOWS TO ENJOY THE VIEW; UP-DATED KITCHEN WITH CHERRY WOOD CABINETS/ NEWER STAINLELL STEEL APPLIANCES AND ABUNDANT COUNTER SPACE; BREAKFAST NOOK WITH BAY WINDOW AND EXTRA SIDE WINDOW (ONLY IN END UNITS) TO ENJOY THE VIEW; LAUNDRY ROOM WIH EXTRA CABINETS AND COUNTER SPACE (ALSO HAS A WINDOW); MASTER SUITE IS SPACIOUS AND HAS TWO WALK-IN CLOSETS ADJOINING TO THE MASTER BATH WITH DUAL SINKS/WALK-IN SHOWER/LINEN CLOSET; GUEST SUITE WITH ANOTHER ROOM-SIZE WALK-IN CLOSET AND ADJACENT FULL BATH WITH TUB/SHOWER COMBINATION. ATTACHED 2 CAR GARAGE WITH AN EZ GO GOLF CART. ROOF - 2020; A/C 9/2026; HOT WATER - 2025; FRESHLY PAINTED INTERIOR. HERITAGE PINES IS AN ACTIVE 55+ COMMUNITY WITH AMENITIES AND ACTIVITIES FOR ALL INTERESTS: 24 HOUR GATED SECURITY, MAGNIFICENT CLUB HOUSE WITH RESTAURANT, LOUNGE, PERFORMING ARTS CENTER, GAMING ROOM, EXECISE ROOM, BILLIARDS AND ACTIVITIES FOR ALLL INTERESTS. THERE IS A 2,100 DOLLAR NEW OWNER FEE AT CLOSING. MAKE AN APPINTMENT TODAY TO TOUR THIS LOVELY VILLA.
Property Features
Property Type: Residential - Condominium
Cooling: Central Air
Heating: Central, Electric
Home Style: Contemporary
Lot Size: 0.11 Acres
Roof Type: Shingle
Stories: 1.0
Taxes: $1,914
Year Built: 2002
Amenities
Ceiling Fans(s)
Living Room/Dining Room Combo
Solid Wood Cabinets
Split Bedroom
Vaulted Ceiling(s)
Walk-In Closet(s)
Window Treatments
Feature Descriptions
Additional Rooms: Attic, Breakfast Room Separate, Florida Room, Inside Utility
Appliances: Dishwasher, Disposal, Dryer, Electric Water Heater, Microwave, Range, Refrigerator, Washer
Association Amenities: Cable TV, Clubhouse, Fitness Center, Gated, Golf Course, Maintenance, Park, Pickleball Court(s), Pool, Recreation Facilities, RV/Boat Storage, Security, Spa/Hot Tub, Tennis Court(s)
Builder: US HOMES
Community Features: Association Recreation - Owned, Clubhouse, Deed Restrictions, Fitness Center, Gated Community - Guard, Golf Carts OK, Golf, Irrigation-Reclaimed Water, Park, Pool, Restaurant, Sidewalks, Special Community Restrictions, Tennis Court(s), Street Lights
Directions: US 19 NORTH TO (R) AT COUNTY LINE ROAD TO (R) HERITAGE PINES ENTRANCE. GRAND CLUB DRIVE TO (R) BROOKLAWN TO (R) SUN TREE TO VILLA ON RIGHT.
Exterior: Block, Brick, Stucco
Flood Zone Code: X
Flooring: Ceramic Tile, Luxury Vinyl
Foundation: Slab
Garage Dimensions: 17x20
HOA Fee: 310/ Monthly
HOA Y/N: Yes
Home Warranty Y/N: No
Hot Tub: Yes
Listing Terms: Cash, Conventional, VA Loan
Lot: Landscaped, On Golf Course
Lot Dimensions: 0.11
Model: EXPANDED OAKMONT VILLA
Other Equipment: Irrigation Equipment
Ownership: Fee Simple
Patio/Porch: Enclosed
Pets Allowed: Cats OK, Dogs OK
Property Attached Y/N: Yes
Property Sub-Type: Villa
Security: Gated Community, Security Gate, Smoke Detector(s)
Senior Community: Yes
Sewer: Public Sewer
Showing Instructions: Supra Lock Box
Special Sale Provisions: None
Utilities: Cable Connected, Electricity Connected, Fire Hydrant, Sewer Connected, Sprinkler Recycled, Underground Utilities, Water Connected
Vegetation: Trees/Landscaped
Water: None
Water Access Y/N: No
Windows: Blinds
Zoning: MPUD
Room Sizes
Living Room: 19x24
Dining Room: 17x9
Kitchen: 9x11
Dinette: 11x11
Family Room: 9x19
Primary Bedroom: 16x21
Bedroom 2: 16x21
Listed By / Shown By
Listed By
Agency Name: RE/MAX MARKETING SPECIALISTS
Agency Contact: 352-686-0540
Shown By
Agent Name: Brad Stewart
Agent Phone:
Agency Title: Glory International Real Estate Company

Estimate Your Payment
Estimated Payment
$ 793.84 per month $560.84 Principal & Interest $159.50 Property Tax $73.50 Homeowner's Insurance
11115 Sun Tree Road | MLS# W7890318
This condo located at 11115 Sun Tree Road , Hudson, FL 34667 is currently listed for sale with an asking price of $252,000. This property was built in 2002 and has 2 bedrooms and 2 full baths with 1868 sq. ft. Sun Tree Road is located in the HERITAGE PINES VILLAGE 1 subdivision. Search HERITAGE PINES VILLAGE 1 real estate on bstewart.gloryire.com today.