
BEDS2
BATHS2 full
SQUARE FEET1,564
MLS#A4709382
STATUSActive
PROPERTY TYPEResidential - Condominium
SUBDIVISIONWILLOW AT TUCKERS POINTE
Property Description
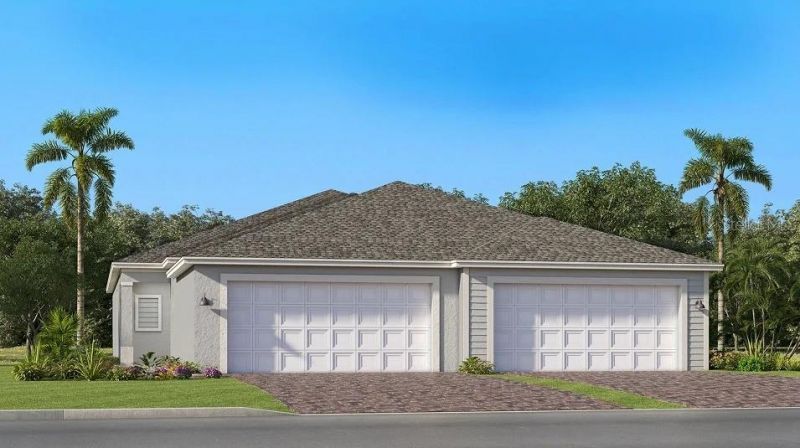
Under Construction. Discover the enchanting community of Willow in Punta Gorda, where resort-style amenities and curated events meet effortless coastal living just minutes from Charlotte Harbor. This new single-story home is designed for easy, efficient living with a smart layout that keeps daily life flowing naturally. The open Great Room connects seamlessly to the kitchen and dining area, ideal for both relaxed evenings and casual entertaining alongside an inviting outdoor lanai. A private owner's suite with a walk-in closet and private bathroom anchors one end of the home, while a second bedroom and study offer flexible space for guests and residents off the foyer. Prices, dimensions and features may vary and are subject to change. Photos are for illustrative purposes only. Estimated delivery date is Feb/Mar 2027.
Property Features
Property Type: Residential - Condominium
Cooling: Central Air
Garage: 2 car attached
Heating: Central, Electric
Home Style: Traditional
Lot Size: 0.05 Acres
Roof Type: Shingle
Stories: 1.0
Taxes: $0
Year Built: 2026
Amenities
Eat-in Kitchen
Kitchen/Family Room Combo
Living Room/Dining Room Combo
Open Floorplan
PrimaryBedroom Upstairs
Thermostat
Wet Bar
Window Treatments
Hurricane Shutters
Feature Descriptions
Additional Rooms: Den/Library/Office, Family Room, Great Room
Appliances: Dishwasher, Disposal, Dryer, Electric Water Heater, Exhaust Fan, Freezer, Ice Maker, Microwave, Range, Refrigerator, Washer
Association Amenities: Clubhouse, Fitness Center, Gated, Park, Pickleball Court(s), Playground, Pool, Recreation Facilities, Trail(s)
Builder: Lennar Homes
Community Features: Clubhouse, Community Mailbox, Deed Restrictions, Dog Park, Fitness Center, Gated Community - No Guard, Irrigation-Reclaimed Water, Park, Playground, Sidewalks, Street Lights
Directions: ollow I-75 N to Tuckers Grade in Charlotte County. Take exit 158 from I-75 N18 min (21.3 mi)?Continue on Tuckers Grade. Drive to Willowleaf Blvd2 min (1.0 mi)Turn left onto Tuckers Grade?0.7 miTurn right onto Willowleaf Blvd? Destination will be on the ri
Exterior: Block, Concrete, Stucco
Flood Zone Code: X
Flooring: Carpet, Tile
Foundation: Slab
HOA Fee: 768/ Quarterly
HOA Y/N: Yes
Home Warranty Y/N: No
Lot Dimensions: 0.05
Model: Osprey
Ownership: Fee Simple
Patio/Porch: Rear Porch
Pets Allowed: Yes
Pets Restrictions: See HOA documents for more information
Property Attached Y/N: No
Property Sub-Type: Villa
Sewer: Public Sewer
Showing Instructions: Call Before Showing, Call Listing Agent, Listing Agent Must Accompany, See Remarks
Special Sale Provisions: None
Utilities: BB/HS Internet Available, Electricity Available, Electricity Connected, Public, Sewer Available, Sewer Connected, Sprinkler Meter, Sprinkler Recycled, Underground Utilities, Water Available, Water Connected
Vegetation: Trees/Landscaped
Water: Public
Water Access Y/N: No
Windows: Blinds
Zoning: PD
Listed By / Shown By
Listed By
Agency Name: LENNAR REALTY INC
Agency Contact: 239-225-6202
Shown By
Agent Name: Brad Stewart
Agent Phone:
Agency Title: Glory International Real Estate Company

Estimate Your Payment
Estimated Payment
$ 690.98 per month $610.92 Principal & Interest $0.00 Property Tax (data not provided by mls) $80.06 Homeowner's Insurance
11186 Black Willow Way | MLS# A4709382
This condo located at 11186 Black Willow Way , Punta Gorda, FL 33955 is currently listed for sale with an asking price of $274,499. This property was built in 2026 and has 2 bedrooms and 2 full baths with 1564 sq. ft. Black Willow Way is located in the WILLOW AT TUCKERS POINTE subdivision. Search WILLOW AT TUCKERS POINTE real estate on bstewart.gloryire.com today.