
BEDS2
BATHS1 full
SQUARE FEET1,035
MLS#GC544131
STATUSActive
PROPERTY TYPEResidential - Single Family
SUBDIVISIONRAYS
Property Description
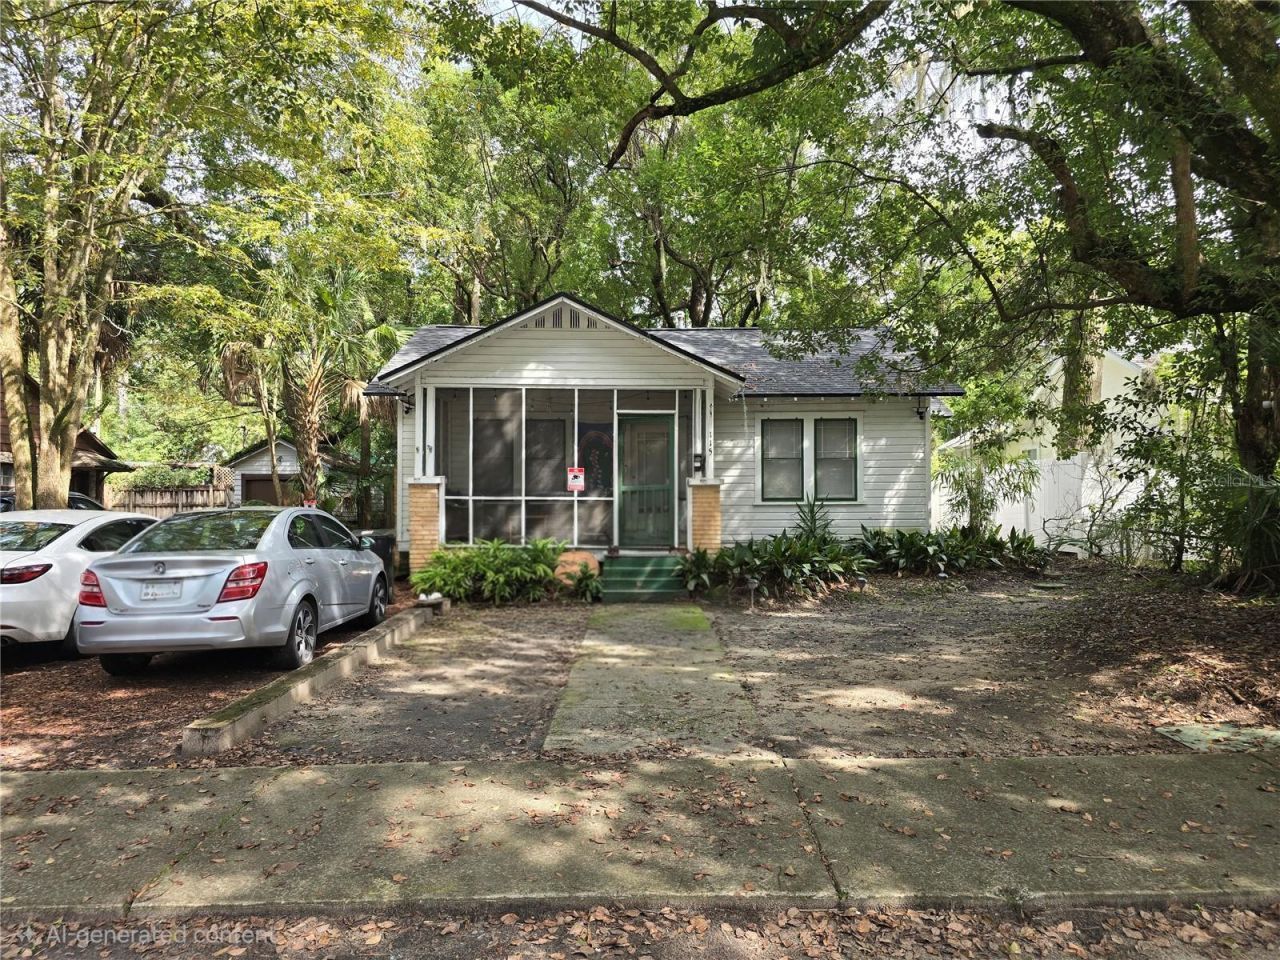
PRIME LOCATION ACROSS FROM THE UNIVERSITY OF FLORIDA! An exceptional opportunity to own a property just steps from the University of Florida campus, Ben Hill Griffin Stadium, and the Stephen C. O'Connell Center! Whether you're looking to expand your investment portfolio or secure a property in one of Gainesville's most convenient locations, this charming 2-bedroom, 1-bath home offers tremendous potential.Featuring about 1,035 square feet of living space, the home offers beautiful hardwood floors, a spacious living room, separate dining room, kitchen, and a versatile sunroom that provides additional space for relaxing, studying, or entertaining. Enjoy Florida living from the screened front porch or the screened rear porch, which also includes washer/dryer. The generously sized backyard provides additional outdoor space, while the private driveway offers the convenience of off-street parking-a valuable feature in this highly sought-after location. Newer roof installed in 2024. Just a a couple of blocks from UF sporting events, Midtown restaurants, shopping, and entertainment, this property puts the best of Gainesville right at your doorstep. Currently tenant-occupied with an existing lease in place, offering an opportunity for investors seeking a property with rental income already established. Location, convenience, and investment potential come together in this ideally situated Gainesville property!
Property Features
Property Type: Residential - Single Family
Cooling: Wall/Window Unit(s)
Heating: Ductless
Lot Size: 0.13 Acres
Roof Type: Shingle
Stories: 1.0
Taxes: $7,417
Year Built: 1933
Amenities
Built-in Features
Ceiling Fans(s)
Window Treatments
None
Feature Descriptions
Additional Rooms: Family Room, Formal Dining Room Separate
Appliances: Dryer, Electric Water Heater, Refrigerator, Washer
Days on Site: 1
Directions: From University Ave and NW 34th St, go East on University Ave then left (North) at NW 20th Dr. Home on the right.
Exterior: Frame, Wood Siding
Fireplace: Wood Burning
Fireplace Y/N: Yes
Flood Zone Code: X
Flooring: Other, Tile, Wood
Foundation: Crawlspace
Home Warranty Y/N: No
Listing Terms: Cash, Conventional, FHA, VA Loan
Lot: City Limits, Near Public Transit, Sidewalk, Paved
Lot Dimensions: 0.13
Other Equipment: None
Ownership: Fee Simple
Parking: Driveway
Parking Notes: Driveway
Patio/Porch: Screened
Pets Allowed: Yes
Property Attached Y/N: No
Property Sub-Type: Single Family Residence
Security: Closed Circuit Camera(s)
Sewer: Public Sewer
Showing Instructions: Supra Lock Box,24 Hour Notice, Appointment Only, ShowingTime
Special Sale Provisions: None
Utilities: BB/HS Internet Available, Cable Connected, Electricity Connected, Public, Sewer Connected, Water Connected
Water: Public
Water Access Y/N: No
Windows: Window Treatments
Zoning: SF
Local Schools
High School: Gainesville High School-AL
Middle School: Westwood Middle School-AL
Elementary School: Carolyn Beatrice Parker Elementary
Listed By / Shown By
Listed By
Agency Name: COLDWELL BANKER M.M. PARRISH REALTORS
Agency Contact: 352-335-4999
Shown By
Agent Name: Brad Stewart
Agent Phone:
Agency Title: Glory International Real Estate Company

Estimate Your Payment
Estimated Payment
$ 1,624.72 per month $890.00 Principal & Interest $618.08 Property Tax $116.64 Homeowner's Insurance
115 NW 20th Drive | MLS# GC544131
This single family home located at 115 NW 20th Drive, Gainesville, FL 32603 is currently listed for sale with an asking price of $399,900. This property was built in 1933 and has 2 bedrooms and 1 full baths with 1035 sq. ft. NW 20th Drive is located in the RAYS subdivision. Search RAYS real estate on bstewart.gloryire.com today.