
BEDS2
BATHS1 full
SQUARE FEET720
MLS#TB8534040
STATUSActive
PROPERTY TYPEResidential - Single Family
SUBDIVISIONCRESENT LAKE GARDENS
Property Description
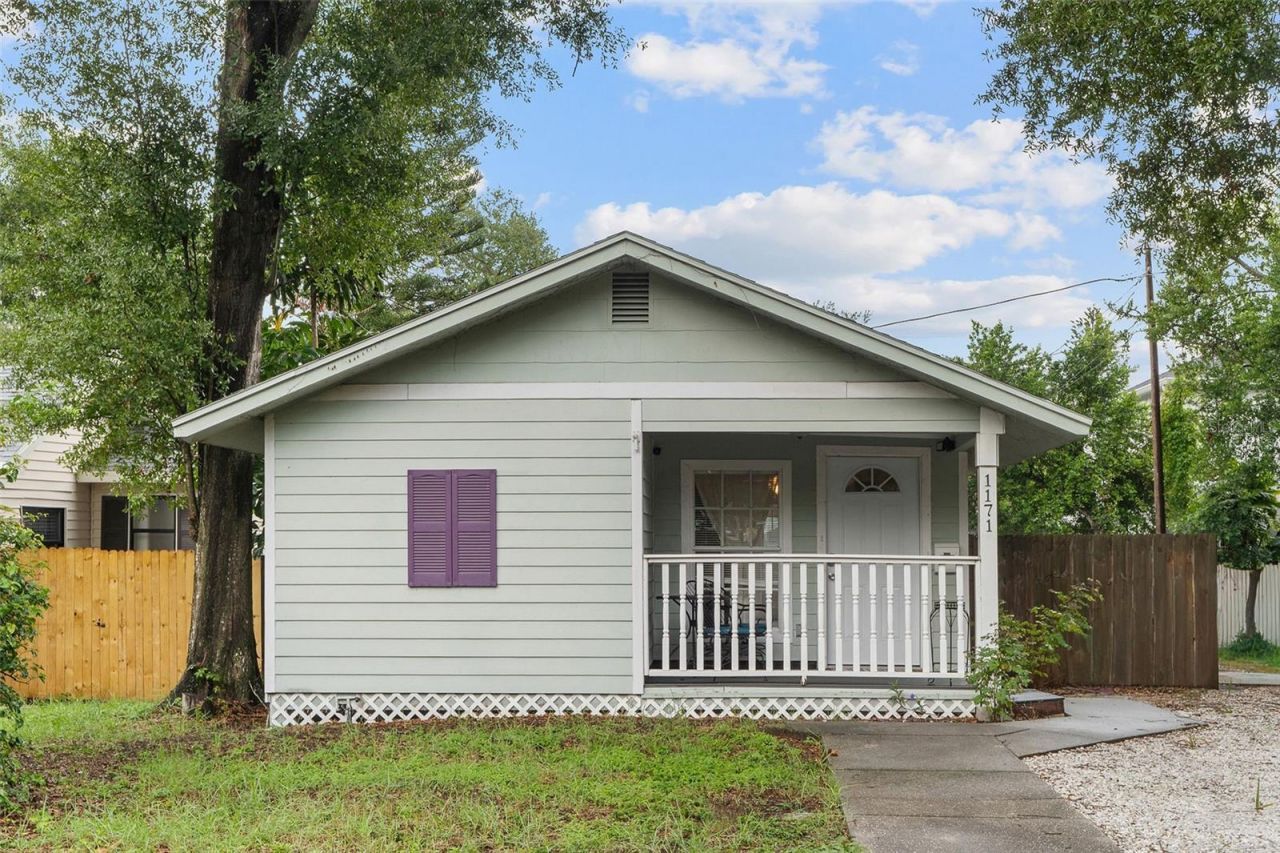
Welcome to this charming 1925 bungalow in Historic Uptown, ideally located just blocks from Crescent Lake Park, vibrant 4th Street, and downtown St. Petersburg. This 2-bedroom, 1-bath home offers spacious bedrooms and a walk-in closet in the primary bedroom. Appliances: refrigerator, natural gas stove, dishwasher, garbage disposal, and reverse osmosis water treatment for pleasant drinking water purification. A lovely deck to enjoy cooking out; a fenced-in backyard, driveway, and parking for extra vehicles, a boat, or an RV. Updates include a tankless gas water heater and electrical. The roof was installed in 2014. The property is zoned NT-2 and may allow the opportunity to add an ADU (accessory dwelling unit). Enjoy historic character, a convenient central location, and future potential in this St. Pete's desirable neighborhood.FURNITURE IN THE HOUSE IS INCLUDED FOR SELLERS CONVENIENCE.
Property Features
Property Type: Residential - Single Family
Cooling: Central Air
Fenced: Yes
Heating: Central, Electric
Home Style: Bungalow, Craftsman
Lot Size: 0.10 Acres
Roof Type: Shingle
Stories: 1.0
Taxes: $7,843
Year Built: 1925
Amenities
Ceiling Fans(s)
Living Room/Dining Room Combo
Open Floorplan
Solid Surface Counters
Solid Wood Cabinets
Thermostat
Walk-In Closet(s)
Window Treatments
Fire Pit
French Doors
Private Yard
Feature Descriptions
Additional Rooms: Attic, Inside Utility
Appliances: Dishwasher, Dryer, Gas Water Heater, Kitchen Reverse Osmosis System, Range, Refrigerator, Tankless Water Heater, Washer
Body of Water: NA
Community Features: Street Lights
Directions: From Dr. MLK Jr Street North, turn EAST on 12th Ave. North. The house is at the junction of 12th Ave x Highland Ct.
Exterior: Frame, Wood Siding
Fencing: Fenced, Wood
Flood Zone Code: X
Flooring: Ceramic Tile
Foundation: Crawlspace
Home Warranty Y/N: No
Listing Terms: Cash, Conventional, FHA, VA Loan
Lot: Historic District, City Limits, Landscaped, Near Public Transit, Paved
Lot Dimensions: 0.1
Other Equipment: Fire Pit, Private Yard
Ownership: Fee Simple
Parking: Driveway, None, Parking Pad
Parking Notes: Driveway, None, Parking Pad
Patio/Porch: Deck, Front Porch
Pets Allowed: Yes
Pets Restrictions: NA
Property Attached Y/N: No
Property Sub-Type: Single Family Residence
Security: Smoke Detector(s)
Sewer: Public Sewer
Showing Instructions: Supra Lock Box, Go Direct, Lock Box Electronic, ShowingTime
Special Sale Provisions: None
Utilities: Cable Available, Electricity Connected, Natural Gas Connected, Public, Sewer Connected, Water Connected
Vegetation: Mature Landscaping
Water: Public
Water Access Y/N: No
Windows: Aluminum Frames, Blinds, Drapes, Window Treatments
Zoning: RES
Room Sizes
Kitchen: 9x13
Living Room: 9x23
Primary Bedroom: 9x14.5
Bathroom 2: 9x14.5
Local Schools
High School: St. Petersburg High-PN
Middle School: John Hopkins Middle-PN
Elementary School: Woodlawn Elementary-PN
Listed By / Shown By
Listed By
Agency Name: CENTURY 21 RE CHAMPIONS
Agency Contact: 727-398-2774
Shown By
Agent Name: Brad Stewart
Agent Phone:
Agency Title: Glory International Real Estate Co

Estimate Your Payment
Estimated Payment
$ 1,708.05 per month $932.29 Principal & Interest $653.58 Property Tax $122.18 Homeowner's Insurance
1171 Highland Court N | MLS# TB8534040
This single family home located at 1171 Highland Court N, Saint Petersburg, FL 33701 is currently listed for sale with an asking price of $418,900. This property was built in 1925 and has 2 bedrooms and 1 full baths with 720 sq. ft. Highland Court N is located in the CRESENT LAKE GARDENS subdivision. Search CRESENT LAKE GARDENS real estate on bstewart.gloryire.com today.