
BEDS3
BATHS2 full
SQUARE FEET1,600
MLS#O6448883
STATUSActive
PROPERTY TYPEResidential - Single Family
SUBDIVISIONWEST HIGHLANDS
Property Description
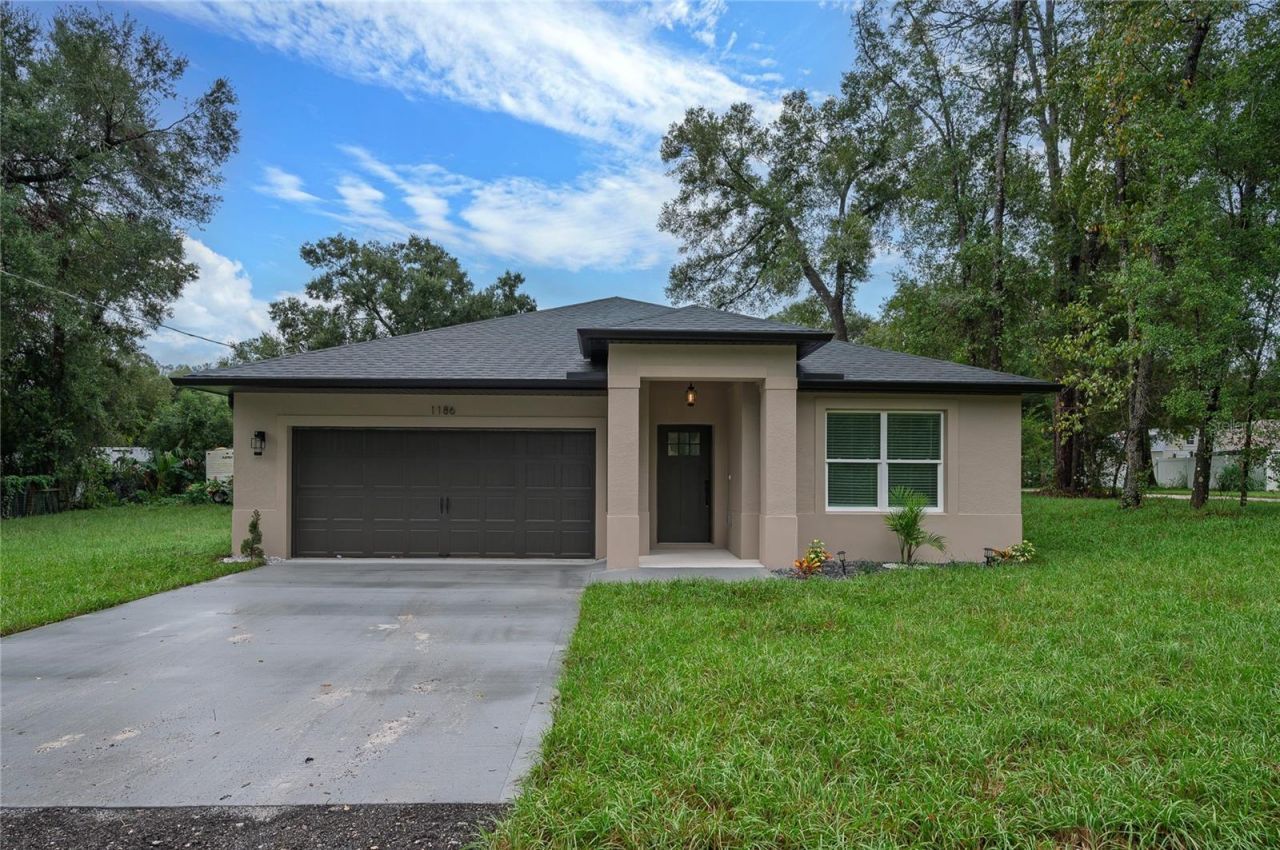
WELCOME TO YOUR FOREVER FAMILY SANCTUARY IN ORANGE CITY! Perfectly positioned on a premium 100' x 100' oversized corner lot, this custom-upgraded Astor floor plan seamlessly fuses 1,600 sq. ft. of light-filled living space (2,173 sq. ft. total under roof) with high-efficiency modern living, zero HOA restrictions, no CDD fees and private well and septic systems. DESIGNED FOR FAMILY CONNECTION & EASY ENTERTAINING: Step through the insulated fiberglass front door into a wide foyer that feels like home. Polished porcelain tile extends continuously throughout the residence for a sleek, low-maintenance finish built for active family life. The open-concept living and dining areas feature soaring vaulted ceilings, recessed lighting, and energy-smart Low-E vinyl windows with 2-inch faux-wood blinds (plus built-in mini blinds in the rear sliding door) for effortless light and privacy control. THE CHEF'S KITCHEN & DEDICATED DRY BAR:Gourmet kitchen built for quick weeknight dinners and grand weekend gatherings: Custom Cabinetry: 42 soft-close grey shaker cabinets with crown molding, gold hardware, spice drawers, and pull-out organizers. Gold-Veined Quartz Island: Massive central island with seating and full line-of-sight across living spaces. Built-In Dry Bar: Integrated wine rack and beverage/can fridge for easy drink access. Stainless Appliances: Premium range and matched microwave ready for large-batch family cooking. SECLUDED PARENTS' RETREAT & SEPARATE BEDROOM WING: Tucked quietly at the rear of the home, the Master Suite features a king-sized bedroom, dual vanities, an oversized porcelain-tiled walk-in shower, an enclosed toilet room, and a spacious walk-in closet. Across the home, two bright guest bedrooms feature side-by-side closets and share a full bath adorned with luxury porcelain tile. HIGH-EFFICIENCY UPGRADES & BACKYARD FREEDOM: Energy-Smart Build: Low-E vinyl double-pane windows and insulated fiberglass entry door for optimized indoor climate control. EV-Ready 2-Car Garage: Upgraded with high-gloss epoxy flooring and EV charging capability alongside an automatic opener and two remotes. Full Seamless Gutters: Newly installed perimeter roof gutters protect foundations and support long-term exterior durability. 10,000 Sq. Ft. Oversized Lot: Endless space for a custom pool, playground, garden, shed, or RV/boat parking. Functional Laundry Room: Dedicated indoor laundry room with extra pantry storage for household supplies. THE ULTIMATE FAMILY LIFESTYLE & LOCATION: Enjoy suburban tranquility alongside Central Florida's best outdoor adventures and conveniences:Parks & Recreation: Minutes to Blue Spring State Park (kayaking, snorkeling, manatees) and Valentine Park (playgrounds, youth sports, trails). Shopping & Dining: Seconds to Saxon Blvd & Enterprise Rd corridors with Target, Publix, Kohl's, and local dining. Healthcare & Commutes: Convenient to AdventHealth Fish Memorial Hospital, top Volusia County schools, and easy I-4 access to Orlando, Sanford, or beaches. Sophisticated, energy-smart, and built for family memories-schedule your private tour today!
Property Features
Property Type: Residential - Single Family
Cooling: Central Air
Garage: 2 car attached
Heating: Central
Lot Size: 0.23 Acres
Roof Type: Shingle
Stories: 1.0
Taxes: $971
Year Built: 2026
Amenities
Ceiling Fans(s)
Dry Bar
High Ceilings
Open Floorplan
Primary Bedroom Main Floor
Solid Surface Counters
Split Bedroom
Thermostat
Vaulted Ceiling(s)
Walk-In Closet(s)
Lighting
Rain Gutters
Feature Descriptions
Appliances: Dishwasher, Microwave, Range, Refrigerator
Days on Site: 5
Directions: Head toward West New York Ave. Turn left onto Hamilton Ave, Turn right onto 7th St, Destination will be on the left
Exterior: Block, Stucco
Flood Zone Code: X
Flooring: Tile
Foundation: Slab
Home Warranty Y/N: No
Listing Terms: Cash, Conventional, FHA, USDA Loan, VA Loan
Lot Dimensions: 0.23
Number of Septics: 1
Number of Wells: 1
Ownership: Fee Simple
Property Attached Y/N: No
Property Sub-Type: Single Family Residence
Sewer: Septic Tank
Showing Instructions: Text List Agent, ShowingTime
Special Sale Provisions: None
Utilities: Electricity Connected
Water: Well
Water Access Y/N: No
Windows: Blinds, Low-Emissivity Windows
Zoning: 01R4
Local Schools
High School: University High School-VOL
Listed By / Shown By
Listed By
Agency Name: NATIONAL REAL ESTATE
Agency Contact: 407-203-6903
Shown By
Agent Name: Brad Stewart
Agent Phone:
Agency Title: Glory International Real Estate Company

Estimate Your Payment
Estimated Payment
$ 999.71 per month $812.33 Principal & Interest $80.92 Property Tax $106.46 Homeowner's Insurance
1186 7th Street | MLS# O6448883
This single family home located at 1186 7th Street , Orange City, FL 32763 is currently listed for sale with an asking price of $365,000. This property was built in 2026 and has 3 bedrooms and 2 full baths with 1600 sq. ft. 7th Street is located in the WEST HIGHLANDS subdivision. Search WEST HIGHLANDS real estate on bstewart.gloryire.com today.