
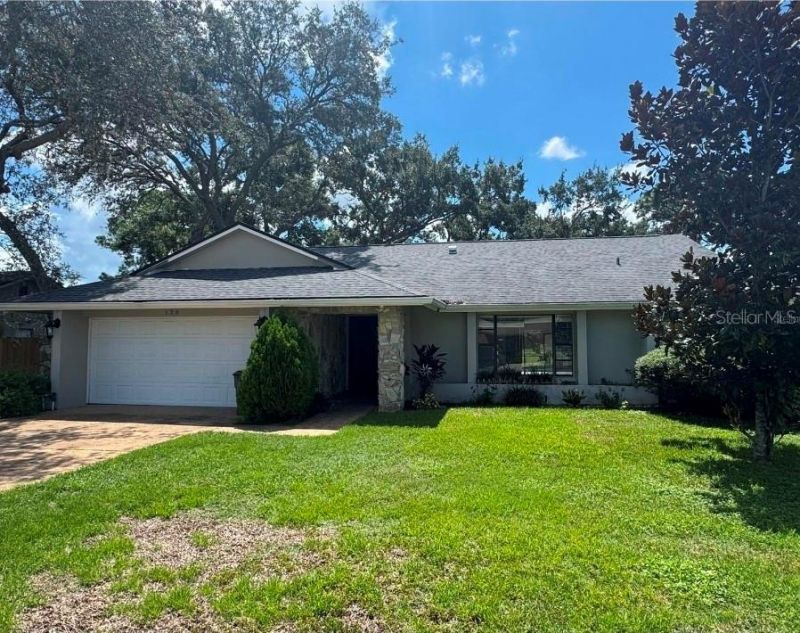
BEDS3
BATHS2 full
SQUARE FEET2,054
MLS#TB8555704
STATUSActive
PROPERTY TYPERental - Single Family
SUBDIVISIONTARPON WOODS
Property Description
Welcome to this 3 bedroom, 2 Bath, Office/Den Pool home with golf course views is soon vailable for rent at the start of November! Located in the heart of City of Palm Harbor, and zoned for all the county's BEST schools. Newly renovated and ready for new tenants. The beautiful marble like tile is featured throughout the entire home, for quick and easy maintenance. Both bathrooms have recently been updated. The kitchen features granite countertops, stainless steel appliances and a large breakfast nook plus breakfast bar. There is a large dining room with big picture windows, a formal dining room, plus a separate family room. Silding glass doors open onto the screen pool lanai from 3 separate rooms. The laundry room was converted into a small office for those who need a separate space to work from home. The washer and dryer hookup are in the garage. Washer and Dryer are not supplied. First, last and security requried. Landlord prefer no pets, but may allow a small dog. There is a fully fenced back yard and the lot is over 1/4 of an acre. There is a 2 car garage and large driveway. Beautiful Views of the Golf Course.
Property Features
Property Type: Rental - Single Family
Cooling: Central Air
Heating: Central, Electric, Heat Pump
Lot Size: 0.29 Acres
Year Built: 1979
Amenities
Ceiling Fans(s)
Eat-in Kitchen
Open Floorplan
Primary Bedroom Main Floor
Split Bedroom
Walk-In Closet(s)
Window Treatments
Feature Descriptions
Additional Rooms: Breakfast Room Separate, Den/Library/Office, Family Room, Formal Dining Room Separate, Formal Living Room Separate
Appliances: Dishwasher, Disposal, Electric Water Heater, Microwave, Range, Refrigerator
Days on Site: 7
Directions: Wast Lake rd. North, Left on Ruen dr, Right on Tanglewood trail, Left on Annwood dr.
Fencing: Fenced, Back Yard
Flood Zone Code: X
Flooring: Tile
Home Warranty Y/N: No
Lease Terms: Twelve Months
Lot Dimensions: 0.29
Pets Allowed: Yes
Pets Restrictions: At discretion of landlord
Pool: In Ground, Gunite
Property Attached Y/N: No
Property Sub-Type: Single Family Residence
Sewer: Public Sewer
Showing Instructions: Text List Agent, ShowingTime
Swimming Pool: Yes
Utilities: BB/HS Internet Available, Sewer Connected
Water: Public
Water Access Y/N: No
Windows: Blinds, Shutters, Window Treatments
Room Sizes
Primary Bedroom: 12x16
Bedroom 2: 12x12
Bedroom 3: 12x12
Dining Room: 12x10
Living Room: 12x18
Local Schools
High School: East Lake High-PN
Middle School: Carwise Middle-PN
Elementary School: Cypress Woods Elementary-PN
Listed By / Shown By
Listed By
Agency Name: CHARLES RUTENBERG REALTY INC
Agency Contact: 866-580-6402
Shown By
Agent Name: Brad Stewart
Agent Phone:
Agency Title: Glory International Real Estate Company

120 Annwood Road | MLS# TB8555704
This property located at 120 Annwood Road , Palm Harbor, FL 34685 is currently listed for rent with an asking price of $3,500 / Monthly. Search Palm Harbor real estate on bstewart.gloryire.com today.