
BEDS2
BATHS2 full
SQUARE FEET931
MLS#O6448825
STATUSActive
PROPERTY TYPEResidential - Single Family
SUBDIVISIONLAKESHORE
Property Description
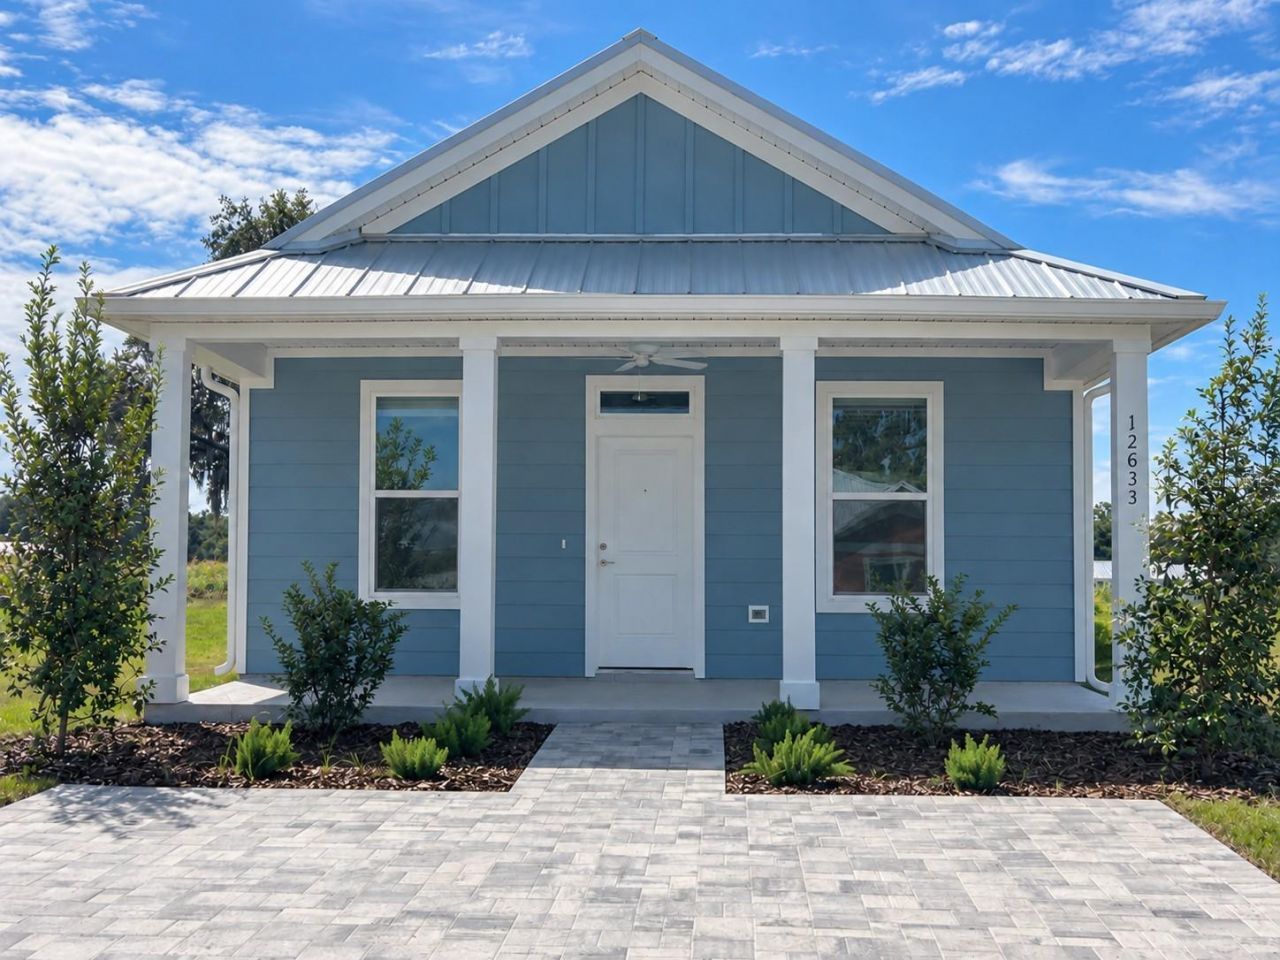
New Construction and move in ready! Located in Oxford, Florida, just minutes from shopping, dining, and entertainment. Lakeshore offers a peaceful, cottage-style living experience with exclusive access to private amenities, lush green spaces, and a welcoming neighborhood atmosphere. This home is the Perry model with two-bedrooms, two-baths and a cottage style plan that wastes no space! This home features side-by-side bedrooms with an ensuite bath in the master, and a front porch (back porch is optional) to allow outdoor living at its finest.
Property Features
Property Type: Residential - Single Family
Cooling: Central Air
Heating: Central
Home Style: Cottage
Lot Size: 0.07 Acres
Roof Type: Metal
Stories: 1.0
Taxes: $2,300
Year Built: 2026
Amenities
Ceiling Fans(s)
High Ceilings
Open Floorplan
Rain Gutters
Sidewalk
Feature Descriptions
Appliances: Dishwasher, Electric Water Heater, Microwave, Range, Refrigerator
Association Amenities: Pickleball Court(s), Pool, Trail(s)
Builder: Sunlink Homes
Community Features: Clubhouse, Dog Park, Fitness Center, Gated Community - No Guard, Golf Carts OK, Pool, Sidewalks, Special Community Restrictions, Street Lights
Directions: Hwy 301 North towards Oxford Florida to Hwy 466 then turn left heading west going a half mile to the main entrance of Lakeshore at Lake Andrew turning right into the community. Sales Center is to your left.
Exterior: HardiPlank Type, Frame
Flood Zone Code: X
Flooring: Ceramic Tile
Foundation: Slab
Home Warranty Y/N: Yes
Lot: City Limits, Paved
Lot Dimensions: 0.07
Model: Perry
Other Equipment: Irrigation Equipment, Smart Thermostat
Other Fees: $900/ Monthly
Ownership: Leasehold
Patio/Porch: Front Porch
Pets Allowed: Yes
Pets Restrictions: SEE PET POLICY
Property Attached Y/N: No
Property Sub-Type: Single Family Residence
Security: Gated Community
Sewer: Public Sewer
Showing Instructions: Call Listing Office
Special Sale Provisions: None
Utilities: Cable Connected, Electricity Connected, Sewer Connected, Underground Utilities, Water Connected
Water: Public
Water Access Y/N: No
Windows: Blinds, Double Pane Windows
Zoning: R-1 MU-10
Room Sizes
Living Room: 14x15
Kitchen: 8x15
Primary Bedroom: 12x14
Bedroom 2: 10x11
Local Schools
High School: Wildwood High
Middle School: Wildwood Middle
Elementary School: Wildwood Elementary
Listed By / Shown By
Listed By
Agency Name: SUNLINK REALTY LLC
Agency Contact: 270-933-0133
Shown By
Agent Name: Brad Stewart
Agent Phone:
Agency Title: Glory International Real Estate Company

Estimate Your Payment
Estimated Payment
$ 698.89 per month $448.45 Principal & Interest $191.67 Property Tax $58.77 Homeowner's Insurance
12033 Lakeshore Way | MLS# O6448825
This single family home located at 12033 Lakeshore Way , Oxford, FL 34484 is currently listed for sale with an asking price of $201,500. This property was built in 2026 and has 2 bedrooms and 2 full baths with 931 sq. ft. Lakeshore Way is located in the LAKESHORE subdivision. Search LAKESHORE real estate on bstewart.gloryire.com today.