
BEDS4
BATHS2 full 1 partial
SQUARE FEET1,994
MLS#TB8557179
STATUSActive
PROPERTY TYPEResidential - Single Family
SUBDIVISIONSHADOW LAKES
Property Description
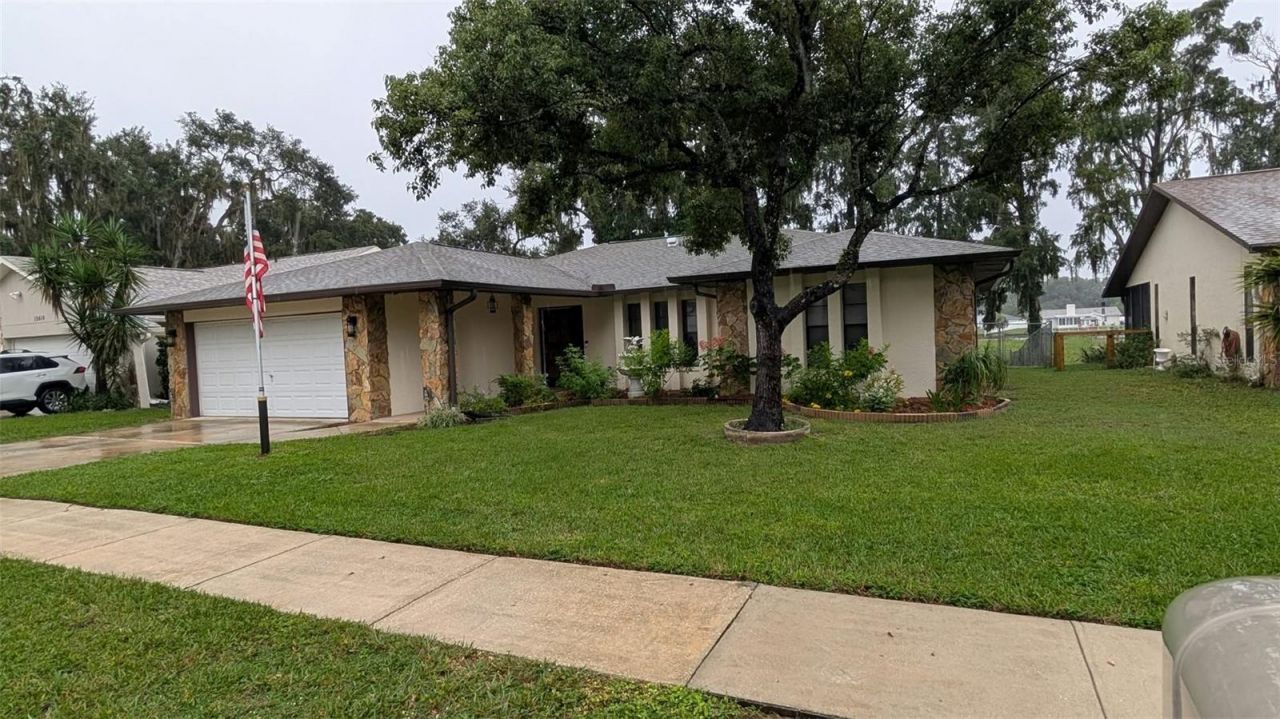
Step into Serenity! This beautiful 4 bedroom, 2.5 bath home is situated on over 1/2 an acre, you'll be enamored by the possibilities of this amazing waterfront home! Step inside the inviting foyer then opening up into the family room, which separates two secondary bedrooms from the primary suite and a third secondary bedroom with a half bath. The kitchen boasts a fresh new makeover with stainless steel appliances, hard surface countertops, beautiful wood cabinets, ample storage with a huge wet bar/coffee bar and beautiful custom tile backsplash. The kitchen opens up to the large living/dining room area. Enjoy the covered screened porch and private, enclosed backyard, with a nice deck where you can sit and enjoy the naturist view of the large pond and wildlife all year long! Come and see for yourself everything this home has to offer! Listed are some upgrades done to the property:1. New gutters and down spouts 2. Whole house water filtration system 3. New HVAC 4. New kitchen 5. New sinks in main bathrooms 6. Garage door beefed up with 2 new springs and extra supports 7. New Safe Touch security system with cameras 8. New ring doorbell camera
Property Features
Property Type: Residential - Single Family
Cooling: Central Air, Attic Fan
Fenced: Yes
Heating: Central
Home Style: Contemporary
Lot Size: 0.60 Acres
Roof Type: Other, Shingle
Stories: 1.0
Taxes: $5,371
Year Built: 1983
Amenities
Ceiling Fans(s)
Living Room/Dining Room Combo
Other
Solid Wood Cabinets
Split Bedroom
Walk-In Closet(s)
Wet Bar
Other
Private Yard
Feature Descriptions
Appliances: Dishwasher, Disposal, Electric Water Heater, Ice Maker, Microwave, Range, Refrigerator, Water Filtration System
Days on Site: 2
Directions: Get on FL-589 in Lecanto from FL-44 E7 min (4.0 mi)Follow FL-589 to FL-52 W/State Rd 52 W in Quail Ridge. Take exit 27 from FL-58933 min (39.3 mi)Continue on FL-52 W/State Rd 52 W. Drive to Golden Oak Cir in Meadow Oaks7 min (4.8 mi)12408 Golden Oak CirHu
Exterior: Block, Other
Fencing: Chain Link
Flood Zone Code: X
Flooring: Ceramic Tile, Other, Vinyl
Foundation: Concrete Perimeter
Frontage Pond: 70
HOA Fee: 5/ Monthly
HOA Y/N: Yes
Home Warranty Y/N: No
Listing Terms: Cash, Conventional, FHA, VA Loan
Lot: Conservation Area, Landscaped, Rolling Slope
Lot Dimensions: 0.6
Other Equipment: Private Yard
Ownership: Fee Simple
Parking: Driveway
Parking Notes: Driveway
Patio/Porch: Covered, Front Porch, Rear Porch, Screened
Pets Allowed: No
Property Attached Y/N: No
Property Sub-Type: Single Family Residence
Sewer: Public Sewer
Showing Instructions: Combination Lock Box, ShowingTime
Special Sale Provisions: None
Special View Info: Water
Utilities: Electricity Available, Water Available
Vegetation: Mature Landscaping
Water: Public
Water Access: Pond
Water Access Y/N: Yes
Waterfront Features: Pond
Water View: Pond
Windows: Blinds
Zoning: PUD
Room Sizes
Foyer: 6x4
Family Room: 15x11
Kitchen: 24x11
Living Room: 22x11
Bedroom 1: 11x13
Bedroom 2: 11x16
Bedroom 3: 15x9
Primary Bedroom: 17x11
Listed By / Shown By
Listed By
Agency Name: SPIRIT REALTY OF FLORIDA
Agency Contact: 352-799-6666
Shown By
Agent Name: Brad Stewart
Agent Phone:
Agency Title: Glory International Real Estate Company

Estimate Your Payment
Estimated Payment
$ 1,429.05 per month $867.75 Principal & Interest $447.58 Property Tax $113.72 Homeowner's Insurance
12408 Golden Oak Circle | MLS# TB8557179
This single family home located at 12408 Golden Oak Circle, Hudson, FL 34669 is currently listed for sale with an asking price of $389,900. This property was built in 1983 and has 4 bedrooms and 2 full and 1 partial baths with 1994 sq. ft. Golden Oak Circle is located in the SHADOW LAKES subdivision. Search SHADOW LAKES real estate on bstewart.gloryire.com today.