
BEDS4
BATHS3 full 1 partial
SQUARE FEET3,067
MLS#O6449494
STATUSActive
PROPERTY TYPEResidential - Single Family
SUBDIVISIONMERIDIAN PARKS
Property Description
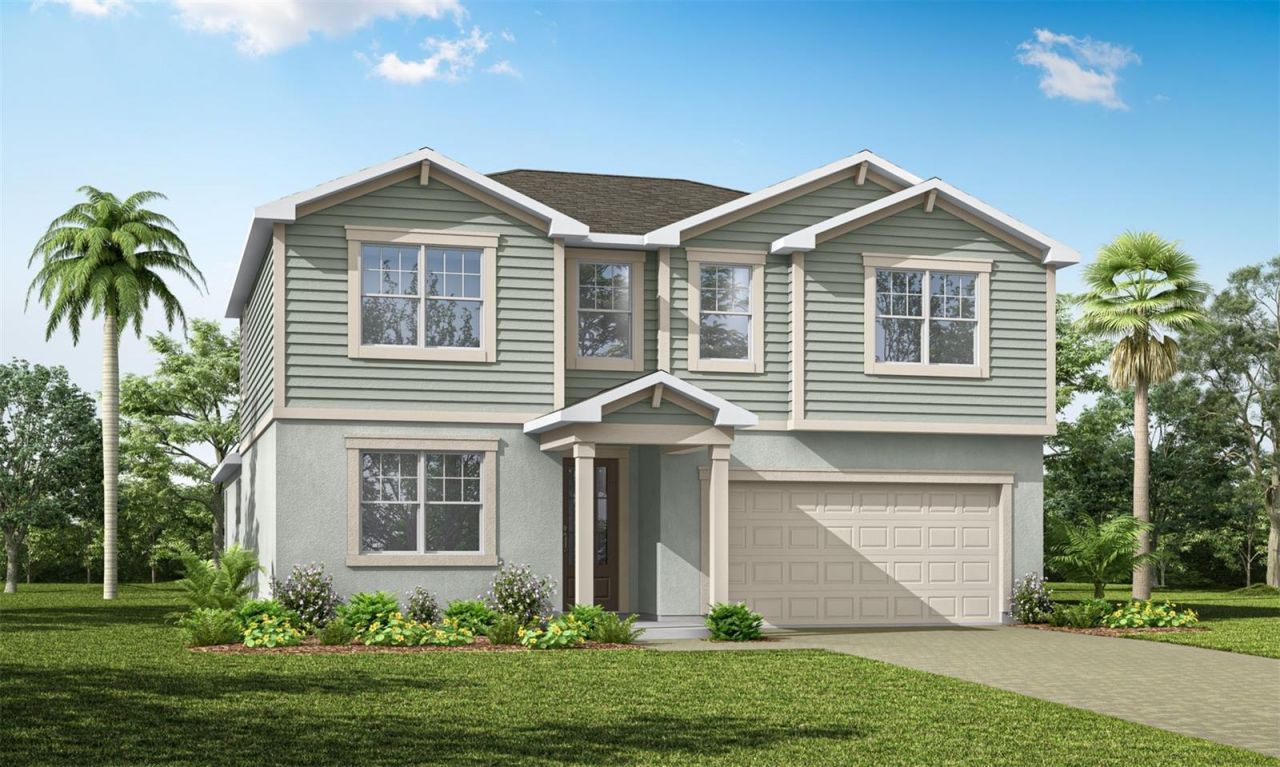
Under Construction. This 3,067 sq. ft. Olympic floorplan offers vast living space that's thoughtfully planned to complement your lifestyle. From the foyer, a spacious and inspiring living area is revealed - with the kitchen, breakfast bar, dining area and Great Room offering a huge area in which to cook, eat, entertain or relax. Gathering space extends to the covered lanai. Upstairs, an impressive loft area can be used for alternate family gatherings, such as a home theatre or personal arcade. The options are endless! A full bath and 3 bedrooms complete the second level, with bedrooms 2 and 3 each boasting walk-in closets, and bedroom 2 having its own bathroom!
Property Features
Property Type: Residential - Single Family
Cooling: Central Air
Heating: Central, Electric
Home Style: Coastal
Lot Size: 0.19 Acres
Roof Type: Shingle
Stories: 2.0
Taxes: $2,163
Year Built: 2026
Amenities
Eat-in Kitchen
High Ceilings
Kitchen/Family Room Combo
Living Room/Dining Room Combo
Open Floorplan
Primary Bedroom Main Floor
Solid Surface Counters
Thermostat
Walk-In Closet(s)
Sidewalk
Feature Descriptions
Additional Rooms: Loft
Appliances: Dishwasher, Disposal, Dryer, Electric Water Heater, Microwave, Range, Refrigerator, Washer
Association Amenities: Clubhouse, Fitness Center, Park, Playground, Pool
Builder: MATTAMY HOMES
Community Features: Clubhouse, Fitness Center, Park, Playground, Pool, Sidewalks, Street Lights
Days on Site: 1
Directions: Coming off 417 South, take exit 24 and make a left onto Dowden Road. Turn right onto Launch Point Road. Turn left onto Maritime Street. Turn right onto Tidal Wave Street. The Sales Center will be on your right-hand side. Sales Center located at 10090 Tida
Exterior: Block, Stucco, Frame
Flood Zone Code: X
Flooring: Carpet, Tile
Foundation: Slab
HOA Fee: 126/ Monthly
HOA Y/N: Yes
Home Warranty Y/N: Yes
Listing Terms: Cash, Conventional, FHA, VA Loan
Lot Dimensions: 0.19
Model: Olympic
Other Equipment: Irrigation Equipment
Ownership: Fee Simple
Parking: Driveway
Parking Notes: Driveway
Patio/Porch: Covered, Front Porch, Patio
Pets Allowed: Yes
Property Attached Y/N: No
Property Sub-Type: Single Family Residence
Sewer: Public Sewer
Showing Instructions: Call Listing Office, Go Direct, See Remarks
Special Sale Provisions: None
Utilities: Cable Available, Electricity Available, Electricity Connected, Fire Hydrant, Sewer Available, Sewer Connected, Sprinkler Recycled, Underground Utilities, Water Available
Vegetation: Trees/Landscaped
Water: Public
Water Access Y/N: No
Zoning: RES
Room Sizes
Great Room: 16x21
Dining Room: 10x21
Primary Bedroom: 16x17
Den: 14x12
Bedroom 2: 13x11
Bedroom 3: 15x13
Bedroom 4: 13x12
Loft: 27x14
Local Schools
High School: Innovation High
Middle School: Innovation Middle School
Listed By / Shown By
Listed By
Agency Name: MATTAMY REAL ESTATE SERVICES
Agency Contact: 407-440-1760
Shown By
Agent Name: Brad Stewart
Agent Phone:
Agency Title: Glory International Real Estate Company

Estimate Your Payment
Estimated Payment
$ 2,259.46 per month $1,838.30 Principal & Interest $180.25 Property Tax $240.91 Homeowner's Insurance
12534 Maritime Street | MLS# O6449494
This single family home located at 12534 Maritime Street , Orlando, FL 32832 is currently listed for sale with an asking price of $825,990. This property was built in 2026 and has 4 bedrooms and 3 full and 1 partial baths with 3067 sq. ft. Maritime Street is located in the MERIDIAN PARKS subdivision. Search MERIDIAN PARKS real estate on bstewart.gloryire.com today.