
BEDS4
BATHS3 full
SQUARE FEET1,908
MLS#TB8557342
STATUSActive
PROPERTY TYPEResidential - Single Family
SUBDIVISIONTRINITY PRESERVE
Property Description
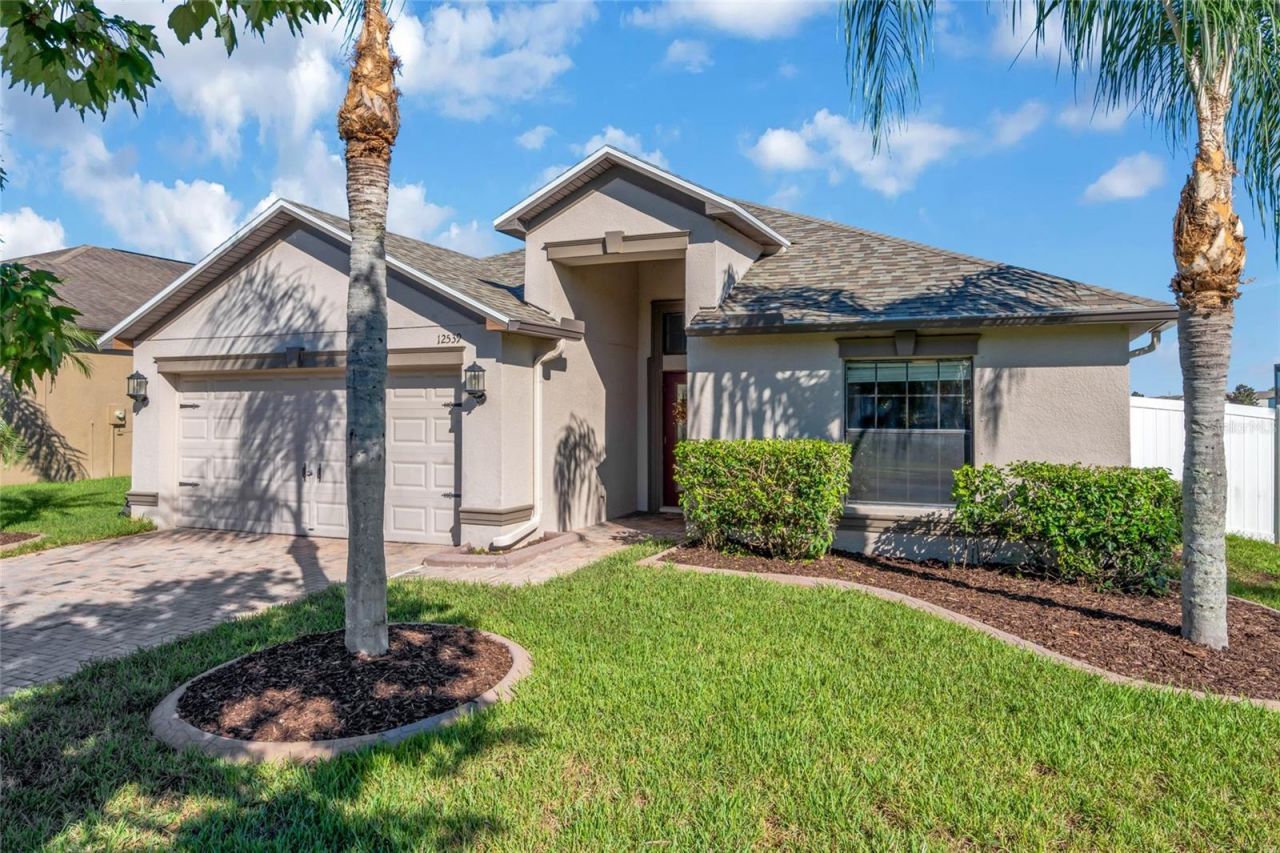
Welcome home to this gated community of Trinity Preserve. This four bedroom, three bath home offers an open living area, a three way split bedroom layout, and a screened lanai overlooking the pond. From the foyer, the view extends through the main gathering space to the water beyond, connecting the indoor and outdoor living areas. The split floor plan provides separation between bedrooms and flexibility for guests, a home office, or additional living needs. A new roof was completed in 4/2025. The kitchen features granite countertops, 42 inch espresso cabinetry, pendant lighting, and a pantry with custom wood shelving. Added laundry room shelving provides convenient storage.The two car garage includes a built-in storage system with a workbench, offering space to organize tools, equipment, and household items. Vinyl fencing adds convenient backyard access. Step outside to the screened lanai to enjoy the tranquil pond setting and an inviting space for morning coffee or an evening outdoors. The location offers convenient proximity to shopping and restaurants along SR 54, as well as Fox Hollow Golf Club, Heritage Springs Golf Course, the Starkey Gap Trail, and Starkey Ranch. With a versatile bedroom layout, practical storage improvements, and indoor and outdoor gathering spaces, this Trinity Preserve home brings everyday functionality together with a scenic water view.
Property Features
Property Type: Residential - Single Family
Cooling: Central Air
Fenced: Yes
Garage: 2 car attached
Heating: Central
Home Style: Contemporary
Lot Size: 0.14 Acres
Roof Type: Shingle
Stories: 1.0
Taxes: $6,472
Year Built: 2013
Amenities
Ceiling Fans(s)
Open Floorplan
Primary Bedroom Main Floor
Pull Down Stairs
Walk-In Closet(s)
Hurricane Shutters
Sidewalk
Feature Descriptions
Appliances: Cooktop, Dishwasher, Disposal, Dryer, Electric Water Heater, Microwave, Range, Refrigerator, Solar Hot Water, Washer, Water Filtration System
Association Amenities: Park, Pickleball Court(s), Playground
Community Features: Deed Restrictions, Gated Community - No Guard
Directions: Traveling west on SR 54 from Gunn Hwy, take a left on Community Dr. Continue straight onto Robert Trent Jones Pkwy. Go through the gate and turn left at the first street, Mountain Springs Pl. The home is on the right.
Exterior: Block, Stucco
Fencing: Fenced, Vinyl
Flood Zone Code: X
Flooring: Carpet, Tile, Vinyl
Foundation: Slab
HOA Fee: 124/ Monthly
HOA Y/N: Yes
Home Warranty Y/N: No
Listing Terms: Cash, Conventional, FHA, VA Loan
Lot Dimensions: 0.14
Other Equipment: Irrigation Equipment
Ownership: Fee Simple
Parking: Garage Door Opener
Parking Notes: Garage Door Opener
Patio/Porch: Patio, Screened
Pets Allowed: Yes
Pets Restrictions: Buyer and buyer's agent to verify pet restrictions with the HOA, master community and county.
Property Attached Y/N: No
Property Sub-Type: Single Family Residence
Security: Gated Community, Smoke Detector(s)
Sewer: Public Sewer
Showing Instructions: Appointment Only, Gate Code Required, Other
Special Sale Provisions: None
Utilities: Cable Available, Electricity Connected, Sewer Connected, Sprinkler Recycled, Water Connected
Water: Public
Water Access Y/N: No
Water View: Pond
Windows: Shades
Zoning: MPUD
Room Sizes
Kitchen: 13x18
Family Room: 26x15
Primary Bedroom: 15x12
Bedroom 2: 12x13
Bedroom 3: 10x11
Bedroom 4: 11x11
Primary Bathroom: 12x9
Bathroom 2: 10x5
Bathroom 3: 8x5
Foyer: 9x7
Laundry: 6x6
Dining Room: 10x13
Local Schools
High School: J.W. Mitchell High-PO
Middle School: Seven Springs Middle-PO
Elementary School: Odessa Elementary
Listed By / Shown By
Listed By
Agency Name: BHHS FLORIDA PROPERTIES GROUP
Agency Contact: 727-799-2227
Shown By
Agent Name: Brad Stewart
Agent Phone:
Agency Title: Glory International Real Estate Company

Estimate Your Payment
Estimated Payment
$ 1,669.57 per month $999.28 Principal & Interest $539.33 Property Tax $130.96 Homeowner's Insurance
12539 Mountain Springs Place | MLS# TB8557342
This single family home located at 12539 Mountain Springs Place , New Port Richey, FL 34655 is currently listed for sale with an asking price of $449,000. This property was built in 2013 and has 4 bedrooms and 3 full baths with 1908 sq. ft. Mountain Springs Place is located in the TRINITY PRESERVE subdivision. Search TRINITY PRESERVE real estate on bstewart.gloryire.com today.