
BEDS3
BATHS2 full
SQUARE FEET1,874
MLS#A4708935
STATUSActive
PROPERTY TYPEResidential - Single Family
SUBDIVISIONROTONDA WEST BROADMOOR
Property Description
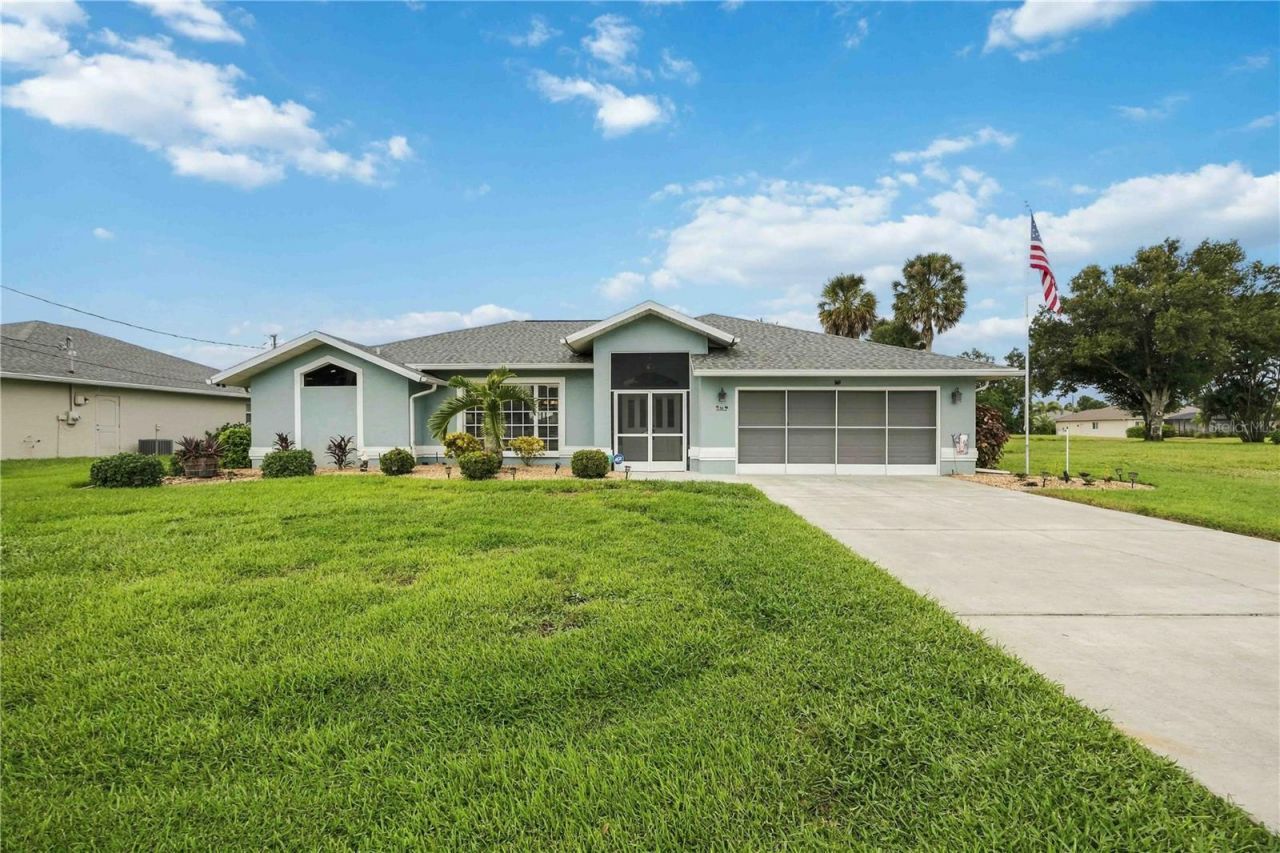
Looking for a home that is ready for Southwest Florida living? Walk into this expertly maintained waterfront 3-bedroom 2-bathroom pool home. Nestled in the quiet Rotonda West community of five golf courses, community parks, tennis and pickleball courts, walking and biking paths, and approximately 30 miles of freshwater canals, some of your favorite features are going to be the multiple doorways to the pool. You will find sliders in the office, multiple sliders in the living and kitchen areas, a kitchen service window, and sliders from the primary bedroom. The home has numerous recent updates including countertops, appliances, flooring, lighting, & air conditioning. Vaulted ceilings in the living areas and windows above doorways give the home open light with added privacy. The kitchen includes a window dinette and is central to the open living room. The home is complete with a private laundry room which also includes a utility sink. Finally, enjoy the weather of Florida with your fully screened lanai, front patio, and garage.
Property Features
Property Type: Residential - Single Family
Cooling: Central Air
Garage: 2 car attached
Heating: Central
Lot Size: 0.23 Acres
Roof Type: Shingle
Stories: 1.0
Taxes: $5,650
Year Built: 1991
Amenities
Ceiling Fans(s)
Living Room/Dining Room Combo
Stone Counters
Walk-In Closet(s)
Hurricane Shutters
Private Mailbox
Rain Gutters
Sidewalk
Feature Descriptions
Appliances: Dishwasher, Dryer, Microwave, Refrigerator, Washer
Association Amenities: Golf Course, Park, Playground, Tennis Court(s)
Community Features: Golf, Park, Playground, Sidewalks, Special Community Restrictions, Street Lights
Days on Site: 5
Directions: From I-75 South: Take Exit 191 for River Road toward North Port/Englewood and turn right onto River Road. Continue approximately 7 miles, then turn left onto Winchester Boulevard. Turn left onto S. McCall Road (SR-776), then right onto Sunnybrook Boulevar
Exterior: Stucco
Flood Zone Code: X500
Flooring: Carpet, Ceramic Tile, Hardwood
Foundation: Slab
Frontage Canal Fresh: 80
HOA Fee: 190/ Annually
HOA Y/N: Yes
Home Warranty Y/N: No
Listing Terms: Cash, Conventional, FHA, USDA Loan, VA Loan
Lot: In County, Landscaped, Near Golf Course, Near Marina, Paved
Lot Dimensions: 0.23
Other Equipment: Smart Locks
Ownership: Fee Simple
Parking: Garage Door Opener, Ground Level, On Street
Parking Notes: Garage Door Opener, Ground Level, On Street
Patio/Porch: Enclosed, Front Porch, Patio, Screened
Pets Allowed: Yes
Pets Restrictions: Review all community guidelines.
Pool: In Ground, Child Safety Fence
Property Attached Y/N: No
Property Sub-Type: Single Family Residence
Security: Smoke Detector(s)
Sewer: Public Sewer
Showing Instructions: ShowingTime
Special Sale Provisions: None
Special View Info: Water
Swimming Pool: Yes
Utilities: BB/HS Internet Available, Cable Connected, Electricity Connected, Phone Available, Public, Sewer Connected, Water Connected
Vegetation: Trees/Landscaped
Water: Canal/Lake For Irrigation, Public
Water Access: Canal - Freshwater
Water Access Y/N: Yes
Waterfront Features: Canal - Freshwater
Water View: Canal
Windows: Shades
Zoning: RSF5
Room Sizes
Primary Bedroom: 26x15
Primary Bathroom: 12x11
Bedroom 2: 14x11
Bedroom 3: 13x10
Kitchen: 10x11
Dinette: 9x9
Living Room: 25x13
Balcony/Porch/Lanai: 42x36
Local Schools
High School: Lemon Bay High
Middle School: L.A. Ainger Middle
Elementary School: Vineland Elementary
Listed By / Shown By
Listed By
Agency Name: BARCLAYS REAL ESTATE GROUP 1
Agency Contact: 239-201-2607
Shown By
Agent Name: Brad Stewart
Agent Phone:
Agency Title: Glory International Real Estate Company

Estimate Your Payment
Estimated Payment
$ 1,628.51 per month $1,023.54 Principal & Interest $470.83 Property Tax $134.14 Homeowner's Insurance
13 Sportsman Road | MLS# A4708935
This single family home located at 13 Sportsman Road , Rotonda West, FL 33947 is currently listed for sale with an asking price of $459,900. This property was built in 1991 and has 3 bedrooms and 2 full baths with 1874 sq. ft. Sportsman Road is located in the ROTONDA WEST BROADMOOR subdivision. Search ROTONDA WEST BROADMOOR real estate on bstewart.gloryire.com today.