
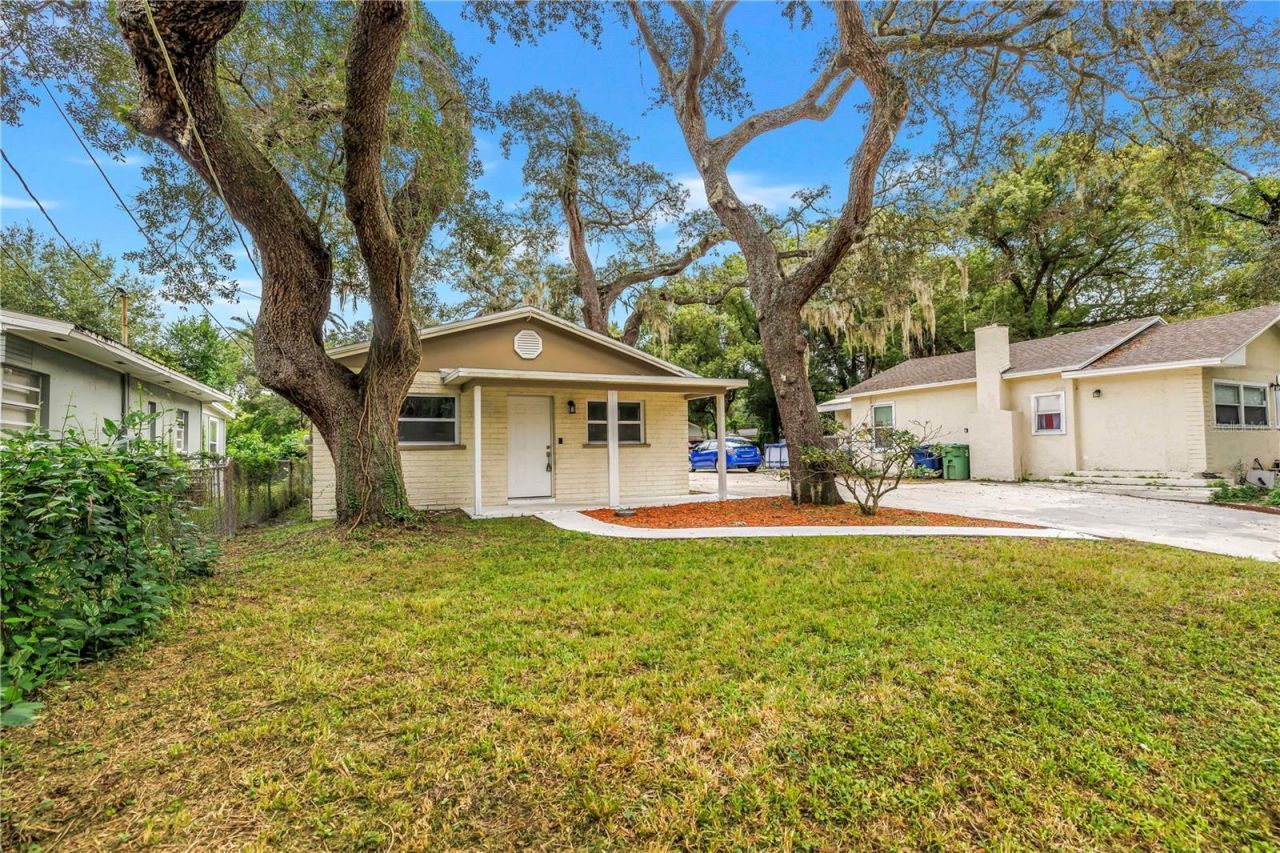
BEDS3
BATHS1 full
SQUARE FEET1,180
MLS#TB8554435
STATUSActive
PROPERTY TYPEResidential - Single Family
SUBDIVISIONHANKINS VIRGINIA HEIGHTS
Property Description
Welcome to 1306 E New Orleans Ave, a beautifully renovated 3-bedroom home offering modern finishes, thoughtful updates, and an unbeatable Tampa location. This property has undergone a full renovation, creating a fresh, move-in-ready home that blends contemporary style with the character of one of Tampa's established neighborhoods. The bright, updated interior provides a comfortable and functional layout with three bedrooms, a beautifully refreshed living space, and modern finishes throughout. Whether you're looking for a primary residence or a Tampa investment property, this home offers the convenience of having the major updates already completed. Located just minutes from Downtown Tampa, residents enjoy easy access to Armature Works, Tampa Riverwalk, Water Street, Ybor City, Channelside, dining, entertainment, sporting events, and major employment centers. With quick access to the heart of the city while still enjoying a residential neighborhood setting, 1306 E New Orleans Ave offers the best of both convenience and city living.
Property Features
Property Type: Residential - Single Family
Cooling: Central Air
Heating: Central
Lot Size: 0.13 Acres
Roof Type: Shingle
Stories: 1.0
Taxes: $4,412
Year Built: 1953
Amenities
Ceiling Fans(s)
Crown Molding
Living Room/Dining Room Combo
Open Floorplan
Primary Bedroom Main Floor
Solid Wood Cabinets
Split Bedroom
Stone Counters
Thermostat
Window Treatments
Lighting
Sidewalk
Feature Descriptions
Appliances: Dishwasher, Electric Water Heater, Exhaust Fan, Microwave, Range, Refrigerator, Water Purifier
Days on Site: 2
Directions: From I275 traveling north from downtown - take MLK Blvd exit and turn right at MLK to Nebraska Ave Left and turn right at New Orleans Ave traveling north on Nebraska Ave.
Exterior: Block
Flood Zone Code: X
Flooring: Carpet, Vinyl
Foundation: Slab
Home Warranty Y/N: No
Listing Terms: Cash, Conventional, FHA, VA Loan
Lot Dimensions: 0.13
Ownership: Fee Simple
Property Attached Y/N: No
Property Sub-Type: Single Family Residence
Sewer: Public Sewer
Showing Instructions: Call Listing Agent
Special Sale Provisions: None
Utilities: Cable Available, Electricity Connected, Public
Water: Public
Water Access Y/N: No
Zoning: SH-RS
Room Sizes
Great Room: 35x16
Primary Bedroom: 12x14
Kitchen: 14x12
Bedroom 2: 12x12
Den: 16x8
Utility Room: 6x8
Bedroom 3: 8x8
Local Schools
High School: Middleton-HB
Middle School: Sligh-HB
Elementary School: Edison-HB
Listed By / Shown By
Listed By
Agency Name: PINEYWOODS REALTY LLC
Agency Contact: 813-225-1890
Shown By
Agent Name: Brad Stewart
Agent Phone:
Agency Title: Glory International Real Estate Company

Estimate Your Payment
Estimated Payment
$ 1,198.35 per month $734.44 Principal & Interest $367.67 Property Tax $96.25 Homeowner's Insurance
1306 E New Orleans Avenue | MLS# TB8554435
This single family home located at 1306 E New Orleans Avenue , Tampa, FL 33603 is currently listed for sale with an asking price of $330,000. This property was built in 1953 and has 3 bedrooms and 1 full baths with 1180 sq. ft. E New Orleans Avenue is located in the HANKINS VIRGINIA HEIGHTS subdivision. Search HANKINS VIRGINIA HEIGHTS real estate on bstewart.gloryire.com today.