
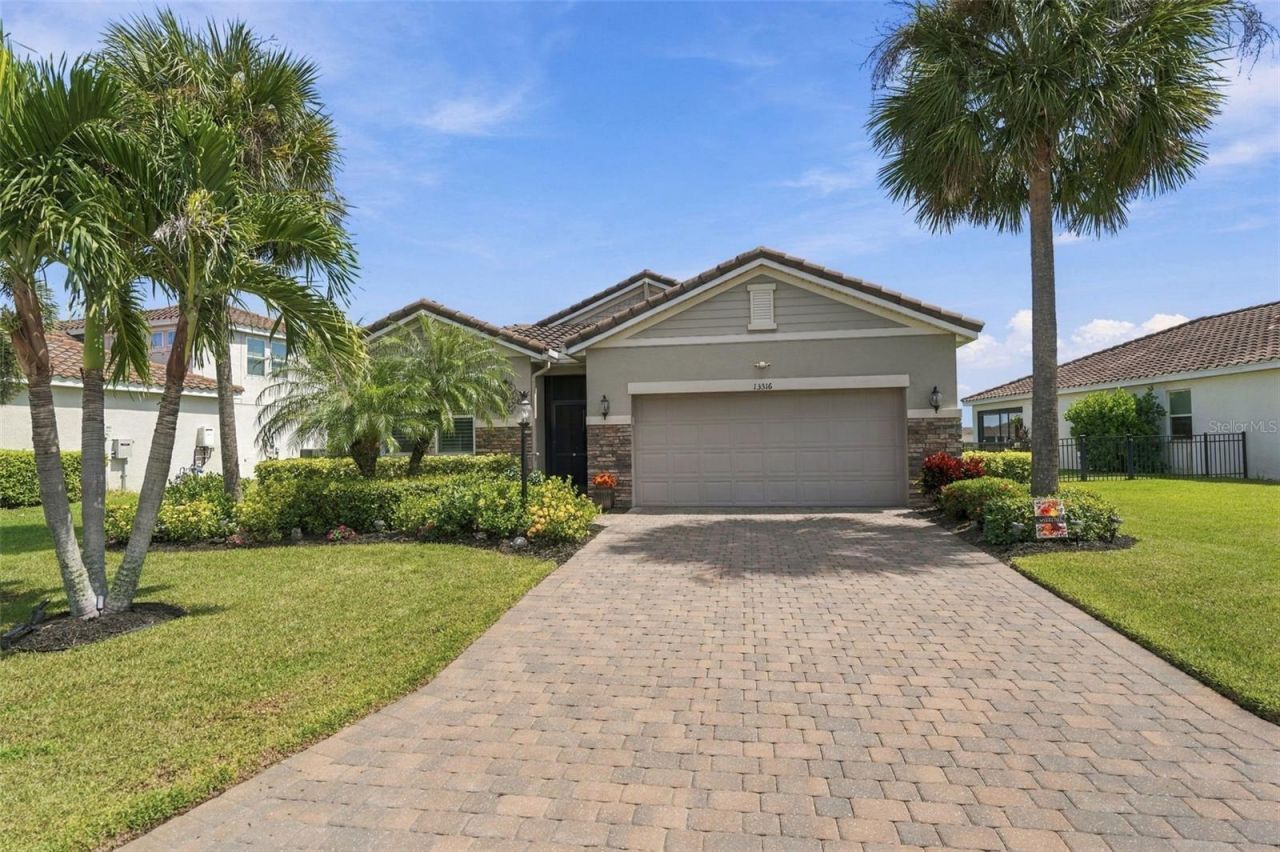
BEDS4
BATHS3 full
SQUARE FEET2,192
MLS#A4708617
STATUSActive
PROPERTY TYPEResidential - Single Family
SUBDIVISIONSAVANNA AT LAKEWOOD RANCH
Property Description
Enjoy sweeping, wide-open lake views from this 4 Bedroom, 3 Bath home in desirable Savanna at Lakewood Ranch. From the moment you enter, the home feels fresh, elegant and inviting, with crown molding, plantation shutters, wood detailing, a distinctive stone accent wall and fresh paint throughout. The kitchen features beadboard detailing, a large island with granite countertop, tile backsplash, upgraded appliances and soft close cabinetry. The flexible split bedroom floor plan offers privacy and versatility. The generous primary suite includes a large walk-in closet with custom built ins and ensuite bathroom with dual sinks and walk-in shower. Two guest bedrooms share an upgraded bath with dual sinks and walk in shower, while the fourth bedroom (currently used as an office) offers excellent storage and an adjacent bath. The utility room features an oversized laundry sink, washer, dryer and overhead cabinetry. The outdoor living space is truly exceptional. A screened lanai with expanded brick paver patio, overlooks the wide, unobstructed lake, creating a private setting for morning coffee, relaxing afternoons and sunset entertaining. A retractable sunshade and thoughtfully added palm trees enhance the Florida outdoor experience. Additional upgrades include a HALO-LED whole house purification system, UV system on the air handler, on demand tankless hot water heater and ceiling fans. Community amenities include a beautiful pool, clubhouse, fitness center, playground and sport court. Meticulously maintained and move-in ready, this home offers the best of Lakewood Ranch living - - peaceful waterfront views with convenient access to shopping, dining, medical care, recreation and top-rated schools, plus easy access to Bradenton, Sarasota, Parrish and the I-75 corridor. This home is one to experience in person!
Property Features
Property Type: Residential - Single Family
Cooling: Central Air
Heating: Central, Electric, Natural Gas
Home Style: Custom, Florida
Lot Size: 0.18 Acres
Roof Type: Tile
Stories: 1.0
Taxes: $5,457
Year Built: 2019
Amenities
Ceiling Fans(s)
Chair Rail
Crown Molding
Eat-in Kitchen
High Ceilings
Kitchen/Family Room Combo
Open Floorplan
Primary Bedroom Main Floor
Smart Home
Solid Wood Cabinets
Split Bedroom
Stone Counters
Thermostat
Tray Ceiling(s)
Walk-In Closet(s)
Window Treatments
Awning(s)
Hurricane Shutters
Lighting
Rain Gutters
Feature Descriptions
Additional Rooms: Great Room, Inside Utility
Appliances: Dishwasher, Disposal, Dryer, Gas Cooktop, Microwave, Range Hood, Refrigerator, Tankless Water Heater, Washer
Association Amenities: Basketball Court, Clubhouse, Fitness Center, Gated, Lobby Key Required, Playground, Pool, Security
Builder: Meritage Homes
Community Features: Clubhouse, Community Mailbox, Deed Restrictions, Dog Park, Fitness Center, Gated Community - No Guard, Irrigation-Reclaimed Water, Park, Playground, Pool, Sidewalks, Street Lights
Directions: From I-75, take exit 220 east. Go approximately 4.5 miles and Savanna will be on your right; approx. 2 miles east of Lakewood Ranch Blvd.
Disaster Mitigation: Hurricane Insur. Deduction Qual., Hurricane Shutters/Windows
Energy Efficient: Appliances, HVAC, Insulation, Lighting, Roof, Thermostat, Water Heater, Windows
Exterior: Block, Stucco
Flood Zone Code: X
Flooring: Carpet, Luxury Vinyl, Tile
Foundation: Slab
Frontage Pond: 70
HOA Fee: 929/ Quarterly
HOA Y/N: Yes
Home Warranty Y/N: No
Listing Terms: Cash, Conventional, VA Loan
Lot: In County, Level, Paved, Private
Lot Dimensions: 0.18
Model: Pomelo
Other Equipment: Irrigation Equipment
Ownership: Fee Simple
Parking: Deeded, Driveway, Garage Door Opener
Parking Notes: Deeded, Driveway, Garage Door Opener
Patio/Porch: Covered, Patio, Rear Porch, Screened
Pets Allowed: Yes
Pets Restrictions: SEE HOA RULES AND REGULATIONS
Property Attached Y/N: No
Property Sub-Type: Single Family Residence
Security: Smoke Detector(s)
Sewer: Public Sewer
Showing Instructions: Appointment Only, Gate Code Required, See Remarks, ShowingTime
Special Sale Provisions: None
Special View Info: Water
Utilities: BB/HS Internet Available, Cable Available, Electricity Connected, Natural Gas Connected, Phone Available, Public, Sewer Connected, Sprinkler Recycled, Underground Utilities, Water Connected
Vegetation: Mature Landscaping, Trees/Landscaped
Water: Public
Water Access: Pond
Water Access Y/N: Yes
Waterfront Features: Pond
Water View: Pond
Zoning: PD-R
Room Sizes
Family Room: 13x21
Kitchen: 11x12
Primary Bedroom: 14x16
Dining Room: 13x13
Bedroom 2: 11.9x11.2
Bedroom 3: 10.5x11.4
Bedroom 4: 11x11
Local Schools
High School: Lakewood Ranch High
Middle School: Dr Mona Jain Middle
Elementary School: Gullett Elementary
Listed By / Shown By
Listed By
Agency Name: BETTER HOMES AND GARDENS REAL ESTATE ATCHLEY PROPE
Agency Contact: 941-556-9100
Shown By
Agent Name: Brad Stewart
Agent Phone:
Agency Title: Glory International Real Estate Company

Estimate Your Payment
Estimated Payment
$ 2,038.09 per month $1,399.88 Principal & Interest $454.75 Property Tax $183.46 Homeowner's Insurance
13316 Saw Palm Creek Trail | MLS# A4708617
This single family home located at 13316 Saw Palm Creek Trail, Bradenton, FL 34211 is currently listed for sale with an asking price of $629,000. This property was built in 2019 and has 4 bedrooms and 3 full baths with 2192 sq. ft. Saw Palm Creek Trail is located in the SAVANNA AT LAKEWOOD RANCH subdivision. Search SAVANNA AT LAKEWOOD RANCH real estate on bstewart.gloryire.com today.