
BEDS4
BATHS3 full
SQUARE FEET2,287
MLS#S5149699
STATUSActive
PROPERTY TYPEResidential - Single Family
SUBDIVISIONSTONEYBROOK SOUTH TR K
Property Description
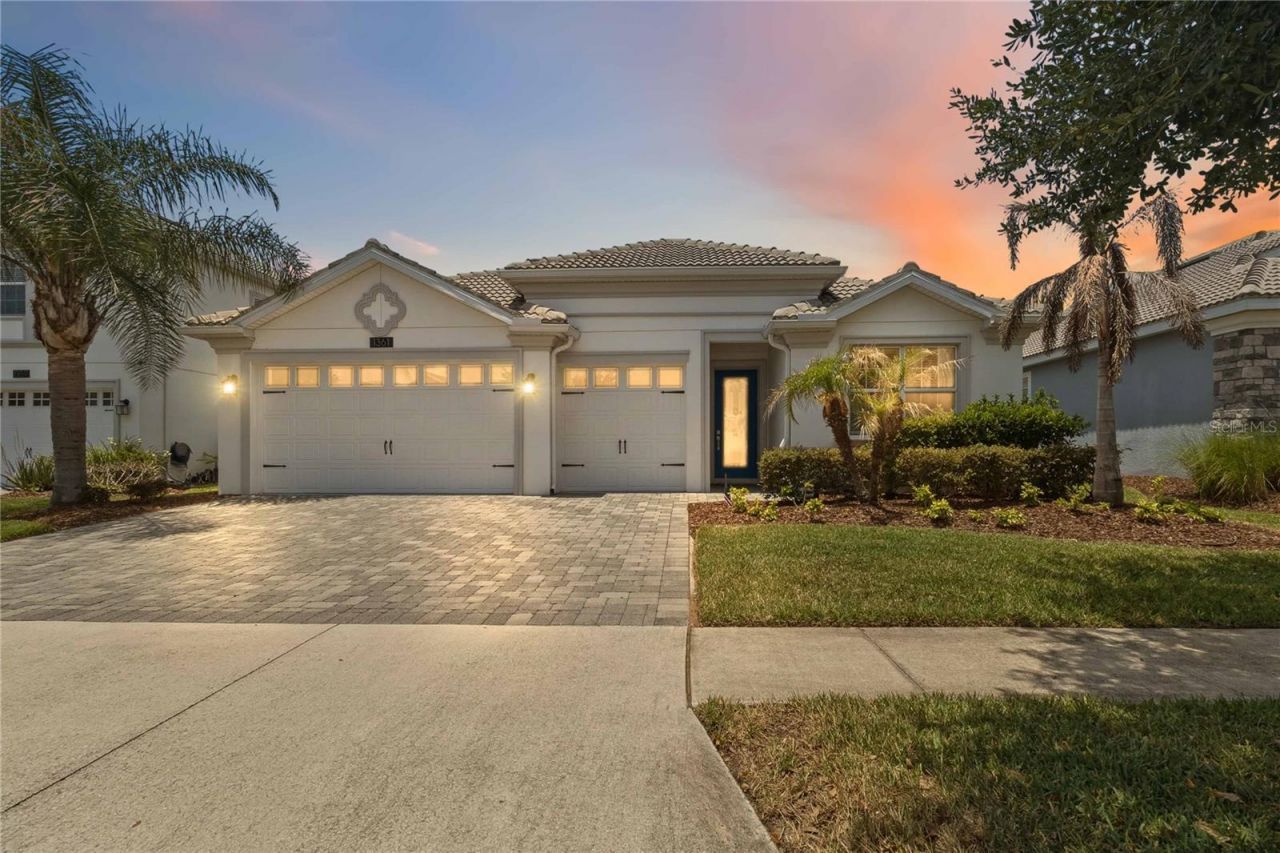
THE PRICE JUST GOT BETTER. THE PERKS WERE ALREADY HERE! NOW REDUCED $14,000 FULL GOLF, TENNIS & PICKLEBALL MEMBERSHIP INCLUDED APPROXIMATELY $33/MONTH AVERAGE ELECTRIC BILLS!* SOLAR PAID OFF AT CLOSING ONE-STORY LIVING WITH PRIMARY & GUEST PRIMARY SUITES 3-CAR GARAGE HOME WARRANTY THROUGH JULY 2027! YOUR NEXT CHAPTER STARTS IN THE SUNSHINE: Enjoy more play and more peace of mind! Located in ChampionsGate's sought-after RESIDENTIAL-ONLY community-NO SHORT-TERM RENTALS-this exceptionally well-maintained home offers 4 BEDROOMS, 3 FULL BATHS, and everything you need on ONE FLOOR. COMFORT & PRIVACY: The SPLIT FLOOR PLAN features a primary suite and guest primary suite, each with its own FULL BATH, plus two additional bedrooms sharing a third full bath with a DOUBLE VANITY. FRESH INTERIOR & EXTERIOR PAINT creates a welcoming feel. MADE FOR GATHERING: The OPEN FLOOR PLAN connects the kitchen, dining room, and living areas, offering plenty of space for entertaining. A LARGE KITCHEN ISLAND and SEPARATE BREAKFAST BAR provide extra room for serving, seating, and conversation. The kitchen also features QUARTZ COUNTERTOPS, 42 MAPLE CABINETRY, STAINLESS STEEL APPLIANCES, and a LARGE WALK-IN PANTRY. ROOM TO RELAX: Start your morning with coffee on the EXTENDED SCREENED LANAI and end your day relaxing in your private backyard with NO REAR NEIGHBORS. VALUABLE UPGRADES: GUTTERS WHOLE-HOME WATER TREATMENT WITH REVERSE OSMOSIS HYBRID HEAT PUMP WATER HEATER SOLAR PAID OFF AT CLOSING! The current owner's electric bills average approximately $33/month!* MORE VALUE. FEWER WORRIES: A CHOICE HOME WARRANTY IS INCLUDED THROUGH JULY 2027, providing added peace of mind for covered repairs as you settle in and enjoy your new home. YOUR MEMBERSHIP MAKES EVERY DAY FEEL LIKE A GETAWAY: Enjoy UNLIMITED GOLF TENNIS & PICKLEBALL EXCLUSIVE COUNTRY CLUB PRIVILEGES $75 MONTHLY FOOD & BEVERAGE CREDIT. OUTSTANDING RESORT AMENITIES: Multiple pools Lazy river Waterslide Water park Fitness centers Restaurant & bar Movie theater Arcade Miniature golf Grab-and-go dining Year-round social activities. HOA INCLUDES: LAWN CARE CABLE TV HIGH-SPEED INTERNET OPTIONAL SECURITY MONITORING TRASH COLLECTION-giving you more time to enjoy it all! INCLUDED GOLF MEMBERSHIP VALUE: Approximately $4,600 annually per owner in 2026-up to $9,200 annually for two qualifying owners. Ask for complete membership details. MORE TO ENJOY, LESS TO SPEND: A newly reduced price, low energy costs, and outstanding included amenities make this home an opportunity worth seeing. Schedule your private showing today! *Average monthly electric bill is based on the current owner's historical usage. Actual utility costs will vary based on occupancy, weather, and individual usage. Home warranty coverage is subject to plan terms, exclusions, limits, and applicable service fees.
Property Features
Property Type: Residential - Single Family
Cooling: Central Air
Garage: 3 car attached
Heating: Central, Electric, Solar
Home Style: Contemporary
Lot Size: 0.17 Acres
Roof Type: Tile
Stories: 1.0
Taxes: $7,572
Year Built: 2018
Amenities
Ceiling Fans(s)
Eat-in Kitchen
High Ceilings
Kitchen/Family Room Combo
Open Floorplan
Pest Guard System
Primary Bedroom Main Floor
Stone Counters
Thermostat
Walk-In Closet(s)
Window Treatments
Lighting
Private Yard
Rain Gutters
Sidewalk
Sprinkler Metered
Feature Descriptions
Appliances: Dishwasher, Disposal, Dryer, Electric Water Heater, Microwave, Range, Refrigerator, Washer, Water Filtration System, Whole House R.O. System
Association Amenities: Cable TV, Clubhouse, Fence Restrictions, Fitness Center, Gated, Golf Course, Pickleball Court(s), Playground, Pool, Recreation Facilities, Sauna, Spa/Hot Tub, Tennis Court(s)
Builder: Lennar
Community Features: Clubhouse, Community Mailbox, Dog Park, Fitness Center, Gated Community - Guard, Golf Carts OK, Golf, Irrigation-Reclaimed Water, Playground, Pool, Restaurant, Sidewalks, Tennis Court(s)
Days on Site: 152
Directions: *NOTEâ?¢ All Visitors should Turn Right from Westside Blvd (at Olympic Club Blvd) to check in with Gate Guard.â?¢ Once checked in, make a U-turn, cross Westside Blvd to Olympic Club Blvd â?¢ Quick left & 1361 Olympic Club Blvd will be on the
Exterior: Block, Concrete, Stucco
Flood Zone Code: X
Flooring: Carpet, Ceramic Tile
Foundation: Slab
HOA Fee: 642/ Monthly
HOA Y/N: Yes
Home Warranty Y/N: Yes
Hot Tub: Yes
Listing Terms: Cash, Conventional, FHA, VA Loan
Lot: Landscaped, Near Golf Course, Paved
Lot Dimensions: 0.17
Other Equipment: Irrigation Equipment, Private Yard
Other Fees: $136/ Monthly
Ownership: Fee Simple
Patio/Porch: Covered, Enclosed, Patio, Rear Porch, Screened
Pets Allowed: Cats OK, Dogs OK
Pets Restrictions: check with HOA for pet restrictions
Property Attached Y/N: No
Property Sub-Type: Single Family Residence
Sewer: Public Sewer
Showing Instructions: Appointment Only, Call Before Showing, Call Listing Agent, Combination Lock Box, Gate Code Required, Lock Box Coded, ShowingTime
Special Sale Provisions: None
Utilities: BB/HS Internet Available, Cable Available, Electricity Available
Vegetation: Trees/Landscaped
Water: Public
Water Access Y/N: No
Windows: Blinds
Zoning: RESI
Room Sizes
Primary Bedroom: 14x13
Bathroom 2: 11x11
Bedroom 3: 12x10
Primary Bedroom: 10x11
Kitchen: 16x16
Great Room: 16x16
Dining Room: 9x10
Local Schools
High School: Poinciana High School
Middle School: Discovery Intermediate
Elementary School: Westside K-8
Listed By / Shown By
Listed By
Agency Name: PREMIER AGENT NETWORK
Agency Contact: 877-663-9366
Shown By
Agent Name: Brad Stewart
Agent Phone:
Agency Title: Glory International Real Estate Company

Estimate Your Payment
Estimated Payment
$ 1,826.69 per month $1,057.14 Principal & Interest $631.00 Property Tax $138.54 Homeowner's Insurance
1361 Olympic Club Boulevard | MLS# S5149699
This single family home located at 1361 Olympic Club Boulevard, Champions Gate, FL 33896 is currently listed for sale with an asking price of $475,000. This property was built in 2018 and has 4 bedrooms and 3 full baths with 2287 sq. ft. Olympic Club Boulevard is located in the STONEYBROOK SOUTH TR K subdivision. Search STONEYBROOK SOUTH TR K real estate on bstewart.gloryire.com today.