
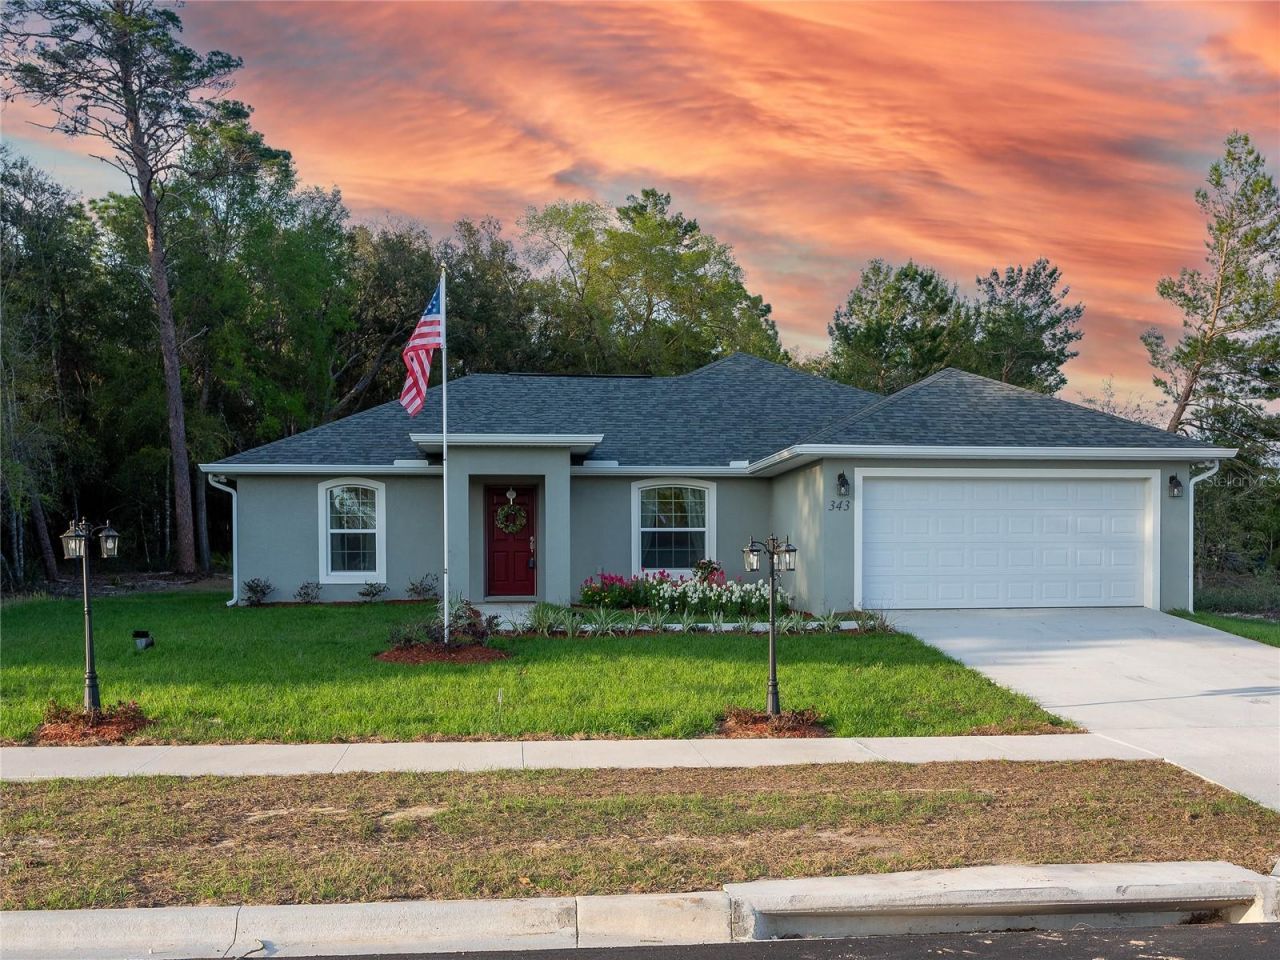
BEDS3
BATHS2 full
SQUARE FEET1,445
MLS#OM734001
STATUSActive
PROPERTY TYPEResidential - Single Family
SUBDIVISIONMARION OAKS
Property Description
Virtually Staged. Under Construction. Seller will entertain credit on this property at closing, call for details! This award-winning new construction 3-bedroom, 2-bath home offers thoughtful design and quality finishes throughout. The living room and kitchen feature 11-foot cathedral ceilings, creating a bright and spacious feel. The master suite includes an oversized bedroom with tray ceiling, a large walk-in closet, and French doors that open to a 12 ft x 24 ft screened-in patio with dual ceiling fans for added comfort. The master bath features his-and-her double vanity with granite countertops, wood cabinetry and a beautifully tiled walk-in shower. Guest bath and kitchen also feature granite countertops and wood cabinetry. Our 8-foot kitchen counter provides the perfect space for casual dining and entertaining. French doors from the kitchen also lead directly to the screened patio. Additional highlights include stainless steel appliances, upgraded lighting fixtures, luxury vinyl plank flooring throughout and finished two-car garage with sealed floor. Builder provides a 2-10 Home Buyers Warranty for up to ten years for added peace of mind.
Property Features
Property Type: Residential - Single Family
Cooling: Central Air
Heating: Central, Electric
Lot Size: 0.23 Acres
Roof Type: Shingle
Stories: 1.0
Taxes: $324
Year Built: 2026
Amenities
Cathedral Ceiling(s)
Ceiling Fans(s)
Open Floorplan
Solid Wood Cabinets
Stone Counters
Walk-In Closet(s)
Lighting
Feature Descriptions
Appliances: Dishwasher, Microwave, Range, Refrigerator
Builder: Perfect Deed Homes LLC
Directions: From I-75 S - Take exit 341 toward Dunnellon; Continue on SW Hwy 484. Drive to SW 89 Cir; Turn right onto SW Hwy 484; Turn left onto SW 135th Street Rd; Turn left onto SW 81 Cir; Turn right onto SW 138th Pl; Turn left onto SW 139th Lane Rd; Turn right ont
Exterior: Block
Flood Zone Code: X
Flooring: Other
Foundation: Slab
Home Warranty Y/N: Yes
Listing Terms: Cash, Conventional, FHA, VA Loan
Lot: Cleared
Lot Dimensions: 0.23
Model: Bridgehampton
Ownership: Fee Simple
Parking: Garage Door Opener
Parking Notes: Garage Door Opener
Patio/Porch: Covered, Porch, Screened
Property Attached Y/N: No
Property Sub-Type: Single Family Residence
Sewer: Aerobic Septic
Showing Instructions: Call Listing Agent, Combination Lock Box
Special Sale Provisions: None
Utilities: Cable Available, Electricity Connected, Phone Available, Water Connected
Water: Well
Water Access Y/N: No
Zoning: R1
Room Sizes
Living Room: 19x14
Kitchen: 12x11
Dinette: 12x12
Primary Bedroom: 12x21
Bedroom 2: 9x12
Bedroom 3: 12x11
Primary Bathroom: 9x6
Bathroom 2: 5x9
Laundry: 6x7
Balcony/Porch/Lanai: 24x12
Listed By / Shown By
Listed By
Agency Name: SELLSTATE NEXT GENERATION REALTY
Agency Contact: 352-387-2383
Shown By
Agent Name: Brad Stewart
Agent Phone:
Agency Title: Glory International Real Estate Company

Estimate Your Payment
Estimated Payment
$ 744.41 per month $634.29 Principal & Interest $27.00 Property Tax $83.13 Homeowner's Insurance
13940 SW 89th Circle | MLS# OM734001
This single family home located at 13940 SW 89th Circle, Ocala, FL 34473 is currently listed for sale with an asking price of $285,000. This property was built in 2026 and has 3 bedrooms and 2 full baths with 1445 sq. ft. SW 89th Circle is located in the MARION OAKS subdivision. Search MARION OAKS real estate on bstewart.gloryire.com today.