
BEDS3
BATHS2 full
SQUARE FEET1,804
MLS#O6449858
STATUSActive
PROPERTY TYPEResidential - Single Family
SUBDIVISIONGALLOWAY PLACE REP
Property Description
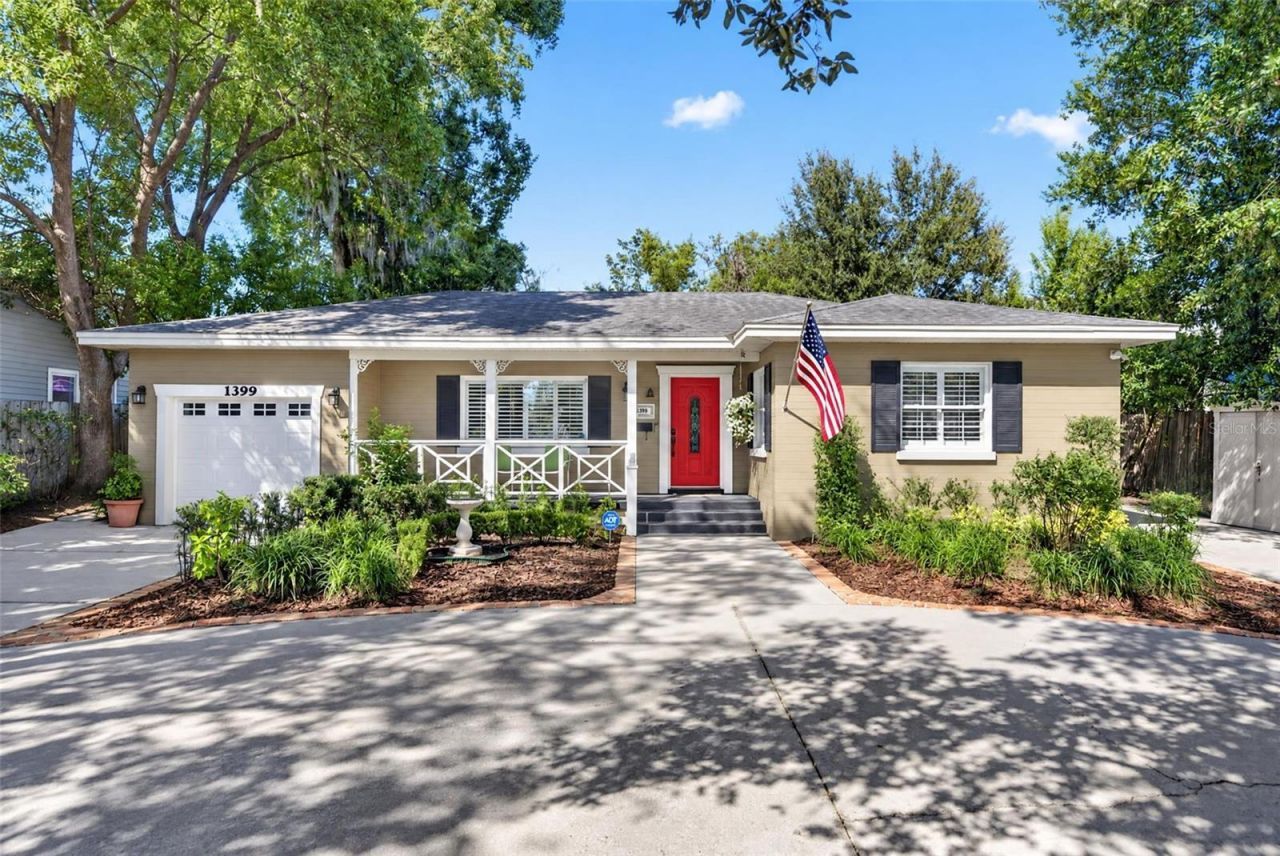
Charming 1948 home with Winter Park Chain of Lakes access offers a great opportunity for buyers looking to renovate or explore new construction in an established Winter Park location. Conveniently located near Rollins College, Park Avenue, and Winter Park Hospital, with access to Lake Osceola just a short walk away to launch a paddleboard or canoe. The 3-bedroom, 2-bath character home offers a split floor plan with original hardwood floors, arched doorways, plantation shutters, and a formal living room with a gas fireplace and built-ins. The updated kitchen features Carrara quartz countertops, stainless appliances, and wood cabinetry, and opens to the dining and sunrooms. French doors from the sunroom lead to a covered patio and backyard with mature landscaping, paver walkways, and a tranquil cabana perfect for relaxing. Additional features include an attached one-car garage with washer/dryer, walk-in closets, and a circular driveway for additional parking. Improvements include new PEX water supply lines (2025) and partial drain-line replacement, recent interior painting, and updated bathrooms with a 2019 renovation featuring marble shower and floors. With its original character, thoughtful improvements, and convenient Winter Park location, this home offers an opportunity for its next owner to make it their own.
Property Features
Property Type: Residential - Single Family
Cooling: Central Air, Mini-Split Unit(s)
Fenced: Yes
Garage: 1 car attached
Heating: Central, Electric
Home Style: Ranch
Lot Size: 0.19 Acres
Roof Type: Shingle
Stories: 1.0
Taxes: $8,419
Year Built: 1948
Amenities
Built-in Features
Ceiling Fans(s)
Crown Molding
Primary Bedroom Main Floor
Split Bedroom
Stone Counters
Walk-In Closet(s)
Rain Gutters
Sidewalk
Feature Descriptions
Additional Rooms: Family Room, Florida Room, Formal Dining Room Separate, Formal Living Room Separate, Interior In-Law Suite w/Private Entry
Appliances: Cooktop, Dishwasher, Disposal, Dryer, Gas Water Heater, Microwave, Range, Refrigerator, Tankless Water Heater, Washer
Body of Water: LAKE OSCEOLA
Community Features: Sidewalks, Street Lights
Directions: From Aloma & Lakemont, head W on Aloma. Pass Phelps, then turn right into the driveway after Fletcher Place.
Exterior: Block, Brick
Fencing: Vinyl
Fireplace: Gas, Living Room, Ventless
Fireplace Y/N: Yes
Flood Zone Code: X
Flooring: Ceramic Tile, Concrete, Vinyl, Wood
Foundation: Crawlspace
Home Warranty Y/N: No
Lot: City Limits, Near Public Transit, Sidewalk, Paved
Lot Dimensions: 0.19
Other Equipment: Irrigation Equipment
Other Structures: Gazebo
Ownership: Fee Simple
Parking: Circular Driveway, Driveway, Garage Door Opener
Parking Notes: Circular Driveway, Driveway, Garage Door Opener
Patio/Porch: Covered, Front Porch, Patio, Porch, Rear Porch
Property Attached Y/N: No
Property Sub-Type: Single Family Residence
Security: Security System, Security System Owned
Sewer: Public Sewer
Showing Instructions: Appointment Only, ShowingTime
Special Sale Provisions: None
Special View Info: Water
Utilities: Cable Available, Electricity Connected, Natural Gas Available, Phone Available, Public, Sewer Connected, Underground Utilities, Water Connected
Vegetation: Mature Landscaping
Water: Public
Water Access: Lake - Chain of Lakes
Water Access Y/N: Yes
Windows: Shutters
Zoning: R-1AA
Room Sizes
Living Room: 23x11
Dining Room: 9x8
Kitchen: 10x8
Primary Bedroom: 15x12
Bedroom 2: 15x13
Bedroom 3: 12x11
Local Schools
High School: Winter Park High
Middle School: Maitland Middle
Elementary School: Lakemont Elem
Listed By / Shown By
Listed By
Agency Name: FANNIE HILLMAN & ASSOCIATES
Agency Contact: 407-644-1234
Shown By
Agent Name: Brad Stewart
Agent Phone:
Agency Title: Glory International Real Estate Company

Estimate Your Payment
Estimated Payment
$ 2,148.99 per month $1,279.70 Principal & Interest $701.58 Property Tax $167.71 Homeowner's Insurance
1399 Aloma Avenue | MLS# O6449858
This single family home located at 1399 Aloma Avenue , Winter Park, FL 32789 is currently listed for sale with an asking price of $575,000. This property was built in 1948 and has 3 bedrooms and 2 full baths with 1804 sq. ft. Aloma Avenue is located in the GALLOWAY PLACE REP subdivision. Search GALLOWAY PLACE REP real estate on bstewart.gloryire.com today.