
BEDS3
BATHS2 full
SQUARE FEET1,288
MLS#O6448584
STATUSActive
PROPERTY TYPEResidential - Single Family
SUBDIVISIONCARRIAGE HILL
Property Description
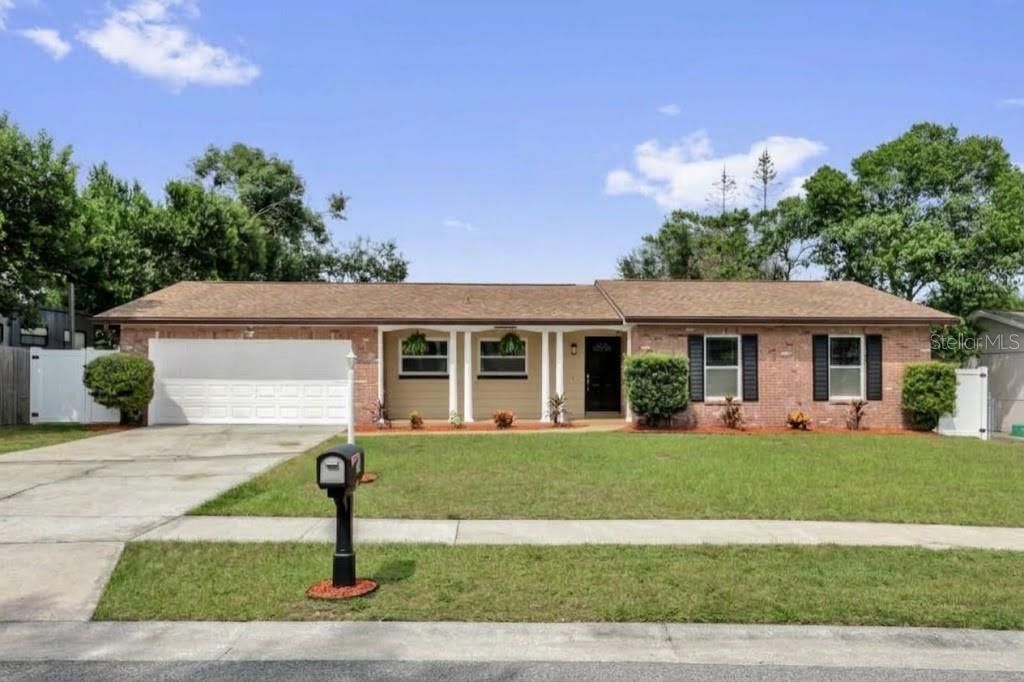
Lovely Casselberry home on an over 8,000 square foot lot - with all the important updates! Upon entry, you will find an open format living area, and a view of the lovely kitchen to the left. The kitchen features newer cabinetry and granite, as well as stainless steel appliances included in the sale (washer/dryer in garage included as well) and a cute breakfast nook. The living is bright and open, and features a separate dining area as well, with the view of the spacious backyard, and entry to the covered patio! Past the kitchen and living, you will find the hallway full bathroom to your left, and two bedrooms to your right. Down the hall on your left is the ensuite master bedroom, perfectly sized, and the updated ensuite full bath. This home features an over 550 sqft garage, newer windows, newer water heater, newer A/C, and less than 10 year old roof! This home is perfectly located off of 436 - close to everything, and features an amazing backyard perfect for those cooler fall nights to enjoy with family and friends! Come see this home today!
Property Features
Property Type: Residential - Single Family
Cooling: Central Air
Garage: 2 car attached
Heating: Central
Lot Size: 0.20 Acres
Roof Type: Shingle
Stories: 1.0
Taxes: $3,337
Year Built: 1968
Amenities
Ceiling Fans(s)
Private Mailbox
Feature Descriptions
Appliances: Dishwasher, Disposal, Dryer, Microwave, Range Hood, Refrigerator, Washer
Days on Site: 6
Directions: 436
Exterior: Block
Flood Zone Code: X
Flooring: Tile
Foundation: Slab
Garage Dimensions: 20x28
Home Warranty Y/N: No
Listing Terms: Cash, Conventional, FHA, VA Loan
Lot Dimensions: 0.2
Other Equipment: Smart Lights
Ownership: Fee Simple
Property Attached Y/N: No
Property Sub-Type: Single Family Residence
Sewer: Public Sewer
Showing Instructions: Appointment Only, Call Before Showing, Call Listing Agent, See Remarks, ShowingTime
Special Sale Provisions: None
Utilities: Public
Water: Public
Water Access Y/N: No
Zoning: R-9
Room Sizes
Primary Bathroom: 6x8
Primary Bedroom: 12x12
Kitchen: 8x12
Living Room: 15x12
Listed By / Shown By
Listed By
Agency Name: CHARLES RUTENBERG REALTY ORLANDO
Agency Contact: 407-622-2122
Shown By
Agent Name: Brad Stewart
Agent Phone:
Agency Title: Glory International Real Estate Company

Estimate Your Payment
Estimated Payment
$ 1,222.05 per month $834.59 Principal & Interest $278.08 Property Tax $109.38 Homeowner's Insurance
14 Apple Hill Hollow | MLS# O6448584
This single family home located at 14 Apple Hill Hollow , Casselberry, FL 32707 is currently listed for sale with an asking price of $375,000. This property was built in 1968 and has 3 bedrooms and 2 full baths with 1288 sq. ft. Apple Hill Hollow is located in the CARRIAGE HILL subdivision. Search CARRIAGE HILL real estate on bstewart.gloryire.com today.