
BEDS4
BATHS3 full
SQUARE FEET2,725
MLS#C7532019
STATUSActive
PROPERTY TYPEResidential - Single Family
SUBDIVISIONVISTA WILDBLUE
Property Description
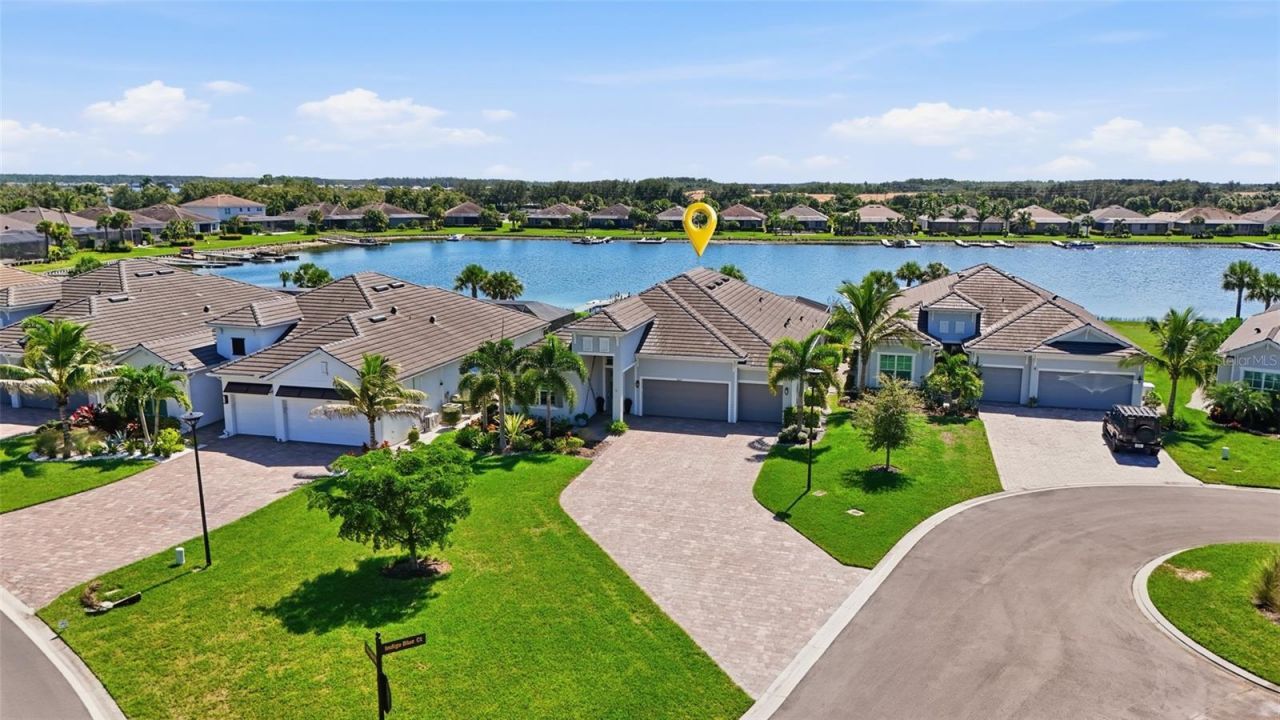
Discover the epitome of refined lakefront living in the prestigious, highly coveted community of Vista WildBlue. This exquisitely upgraded Richmond floor plan seamlessly blends elevated design, contemporary sophistication, and modern luxury with an exceptional outdoor living experience, creating a residence that is as elegant as it is inviting. Tucked back on a quiet cul-de-sac with sweeping water views, this turnkey furnished residence offers thoughtfully designed living space, including four bedrooms, a formal dining room/den, three full baths, and an oversized three-car garage. Make a stunning first impression with this beautifully appointed foyer, featuring soaring ceilings, an inviting neutral palette, and an impressive gallery-style hallway illuminated with striking fixtures. The long, open sightline leads to a light-filled living space, showcasing a striking outdoor space and panoramic water views beyond. Thoughtful design is enhanced by oversized tile flooring throughout, crown molding, designer lighting, and custom window treatments to create an inviting atmosphere. Step outside to discover your own waterfront retreat, where an expansive screened lanai with beautiful travertine decking creates the perfect setting for year-round Florida living. The fully equipped outdoor kitchen features an attractive stacked stone facade, built-in Blaze stainless grill and hood, refrigerator, stone top and storage. Take a refreshing dip in the gas-heated pool, relax on the sun shelf, or unwind in the spa while enjoying tranquil lake views through the panoramic picture-window screen. The chef's kitchen features abundant custom cabinetry with pull-outs, a sprawling island with sleek Silestone countertops, gas cooktop, and the added convenience of a butler's pantry and dedicated coffee bar. Whether hosting an elegant dinner in the formal dining room or enjoying a casual meal in the breakfast area overlooking the pool and lake, this versatile floor plan accommodates everyday living and entertaining with ease. The generously sized primary suite offers a spacious walk-in closet and convenient access to the adjoining laundry area. The spa-like bathroom features split vanities, garden bath, and rambling walk-in tiled shower. Three additional bedrooms and a separate den (or formal dining area) provide flexibility for a home office or additional living space. Beyond its beautiful finishes, this home is equipped with an impressive collection of practical upgrades, including a whole-home generator, hurricane-impact windows and doors, motorized storm screen, custom plantation shutters, motorized interior shades and custom draperies. Additional features include a Ring video doorbell and home security system, whole-home in-wall pest control system, and Moen Flo water leak detection technology. The lifestyle extends well beyond your front door in Vista WildBlue, where residents enjoy access to an extraordinary collection of resort-style amenities centered around an expansive 800-acre freshwater lake. Spend your days boating, fishing, or enjoying water sports, with a community boat ramp, marina, and private beach enhancing the waterfront experience. Additional amenities include a restaurant, state-of-the-art fitness and wellness center, pickleball, tennis, yoga, aerobics, and a full-service salon. The community also permits private dock installations at eligible homesites.
Property Features
Property Type: Residential - Single Family
Cooling: Central Air
Garage: 3 car attached
Heating: Central
Home Style: Florida
Lot Size: 0.33 Acres
Roof Type: Tile
Stories: 1.0
Taxes: $15,892
Year Built: 2022
Amenities
Ceiling Fans(s)
Crown Molding
Eat-in Kitchen
High Ceilings
Kitchen/Family Room Combo
Open Floorplan
Primary Bedroom Main Floor
Split Bedroom
Stone Counters
Thermostat
Tray Ceiling(s)
Walk-In Closet(s)
Window Treatments
Lighting
Outdoor Grill
Outdoor Kitchen
Rain Gutters
Shade Shutter(s)
Feature Descriptions
Additional Rooms: Den/Library/Office, Formal Dining Room Separate, Great Room, Inside Utility
Appliances: Built-In Oven, Dishwasher, Disposal, Dryer, Gas Cooktop, Microwave, Range Hood, Washer
Association Amenities: Basketball Court, Cable TV, Clubhouse, Fence Restrictions, Fitness Center, Gated, Lobby Key Required, Maintenance, Park, Pickleball Court(s), Playground, Pool, Racquetball, Recreation Facilities, Security, Spa/Hot Tub, Tennis Court(s), Vehicle Restrictions, Wheelchair Access
Builder: Lennar
Community Features: Buyer Approval Required, Clubhouse, Community Mailbox, Deed Restrictions, Fitness Center, Gated Community - No Guard, Irrigation-Reclaimed Water, Park, Playground, Pool, Racquetball, Restaurant, Sidewalks, Special Community Restrictions, Tennis Court(s), Wheelchair Access, Street Lights
Directions: Take exit 123 for County Rd 850/Corkscrew Rd toward Miromar Outlets Blvd/Estero, Continue on County Rd 850/Corkscrew Rd, Turn left onto Midnight Blue Ct, Turn right to stay on Midnight Blue Ct, Turn right onto Blue Bay Cir, home will be on the left.
Disaster Mitigation: Hurricane Shutters/Windows
Exterior: Block, Stucco
Flood Zone Code: X
Flooring: Tile
Foundation: Slab
Frontage Lake: 61
Garage Dimensions: 28x24
Home Warranty Y/N: No
Hot Tub: Yes
Listing Terms: Cash, Conventional
Lot: Corner Lot, Cul-De-Sac, In County, Irregular Lot, Landscaped, Level, Oversized Lot, Paved, Private
Lot Dimensions: 0.33
Number of Pets: 3
Other Equipment: Irrigation Equipment
Other Fees: $660/ Quarterly
Ownership: Fee Simple
Parking: Driveway, Garage Door Opener, Ground Level, Oversized
Parking Notes: Driveway, Garage Door Opener, Ground Level, Oversized
Patio/Porch: Covered, Front Porch, Rear Porch, Screened
Pets Allowed: Number Limit
Pets Restrictions: see association documents for pet restrictions
Pool: In Ground, Gunite, Heated, Lighting, Screen Enclosure
Property Attached Y/N: No
Property Sub-Type: Single Family Residence
Security: Gated Community
Sewer: Public Sewer
Showing Instructions: Supra Lock Box, Other, ShowingTime
Spa: Heated, In Ground
Special Sale Provisions: None
Special View Info: Water
Swimming Pool: Yes
Utilities: BB/HS Internet Available, Cable Connected, Electricity Connected, Natural Gas Connected, Public, Sewer Connected, Sprinkler Recycled, Underground Utilities, Water Connected
Vegetation: Mature Landscaping
Water: Public
Water Access: Lake
Water Access Y/N: Yes
Waterfront Features: Lake Front, Boat Ramp - Private, Skiing Allowed
Water View: Lake
Windows: Drapes, Shutters
Zoning: MPD
Room Sizes
Great Room: 17x22
Dining Room: 12x10
Balcony/Porch/Lanai: 18x10
Primary Bedroom: 17x14
Bedroom 2: 13x11
Bedroom 3: 13x11
Bedroom 4: 12x13
Listed By / Shown By
Listed By
Agency Name: CALENDA REAL ESTATE GROUP,INC.
Agency Contact: 941-916-0798
Shown By
Agent Name: Brad Stewart
Agent Phone:
Agency Title: Glory International Real Estate Company

Estimate Your Payment
Estimated Payment
$ 4,722.60 per month $3,004.51 Principal & Interest $1,324.33 Property Tax $393.75 Homeowner's Insurance
14009 Indigo Blue Court | MLS# C7532019
This single family home located at 14009 Indigo Blue Court , Fort Myers, FL 33913 is currently listed for sale with an asking price of $1,350,000. This property was built in 2022 and has 4 bedrooms and 3 full baths with 2725 sq. ft. Indigo Blue Court is located in the VISTA WILDBLUE subdivision. Search VISTA WILDBLUE real estate on bstewart.gloryire.com today.