
BEDS3
BATHS2 full
SQUARE FEET1,400
MLS#O6448639
STATUSActive
PROPERTY TYPEResidential - Single Family
SUBDIVISIONANGEBILT
Property Description
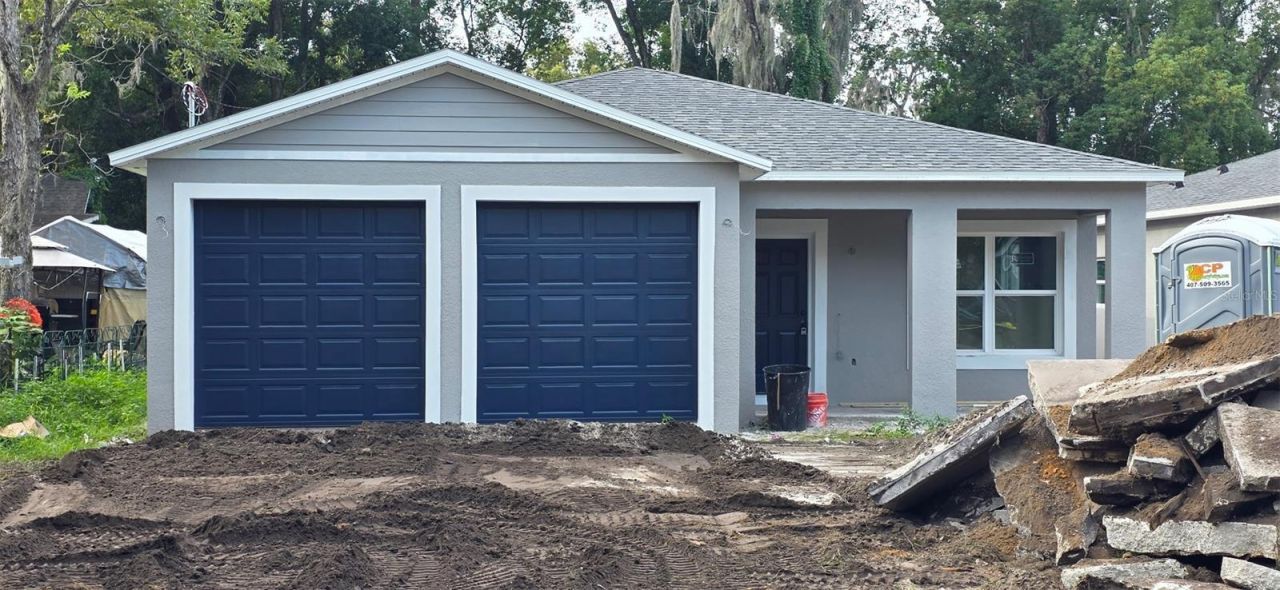
Welcome to this newly built home, ready in Time for Thanksgiving 2026. Featuring Granite Countertops, Stainless Steel Appliances, refrigerator, Stove, Microwave, and Dishwasher, Boasting Laminate Vinyl Plank Flooring, attached 2-car garage and your own Privacy Fence This home is pre-wired for security cameras and is being offered by Hannibal Square Community Land Trust through the affordable housing organization. The homes must be sold to income-qualified buyers at or below Area Median Income. Orange County Down Payment Assistance (DPA) is available for eligible buyers. What a great opportunity to start 2027 in a Newly Built Home. Call today for a faster response email. We are waiting to welcome you to your 2026 Newly Built Home.
Property Features
Property Type: Residential - Single Family
Cooling: Central Air
Heating: Central
Lot Size: 0.15 Acres
Roof Type: Shingle
Stories: 1.0
Taxes: $961
Year Built: 2026
Amenities
Ceiling Fans(s)
Open Floorplan
Sprinkler Metered
Feature Descriptions
Appliances: Dishwasher, Microwave, Refrigerator
Days on Site: 4
Directions: I-4 to Orange Blossom Trail, South on Orange Blossom Trail to 40th Street and Turn West
Exterior: Brick, Cement Siding
Flood Zone Code: X
Flooring: Laminate
Foundation: Block
Home Warranty Y/N: No
Lot Dimensions: 0.15
Other Equipment: Irrigation Equipment
Ownership: Fee Simple
Property Attached Y/N: No
Property Sub-Type: Single Family Residence
Sewer: Public Sewer
Showing Instructions: Call Owner
Special Sale Provisions: None
Utilities: Cable Available, Electricity Connected, Public, Sewer Connected, Water Connected
Water: Public
Water Access Y/N: No
Zoning: R1
Room Sizes
Primary Bedroom: 12x14
Bedroom 2: 9x8
Family Room: 14x16
Kitchen: 9x10
Bedroom 2: 9x10
Listed By / Shown By
Listed By
Agency Name: KEYSTONE GLOBAL REAL ESTATE LLC
Agency Contact: 407-680-8510
Shown By
Agent Name: Brad Stewart
Agent Phone:
Agency Title: Glory International Real Estate Company

Estimate Your Payment
Estimated Payment
$ 948.53 per month $767.82 Principal & Interest $80.08 Property Tax $100.63 Homeowner's Insurance
1416 40th Street | MLS# O6448639
This single family home located at 1416 40th Street, Orlando, FL 32839 is currently listed for sale with an asking price of $345,000. This property was built in 2026 and has 3 bedrooms and 2 full baths with 1400 sq. ft. 40th Street is located in the ANGEBILT subdivision. Search ANGEBILT real estate on bstewart.gloryire.com today.