
BEDS4
BATHS3 full 1 partial
SQUARE FEET3,487
MLS#O6449150
STATUSActive
PROPERTY TYPEResidential - Single Family
SUBDIVISIONVERAMONTE
Property Description
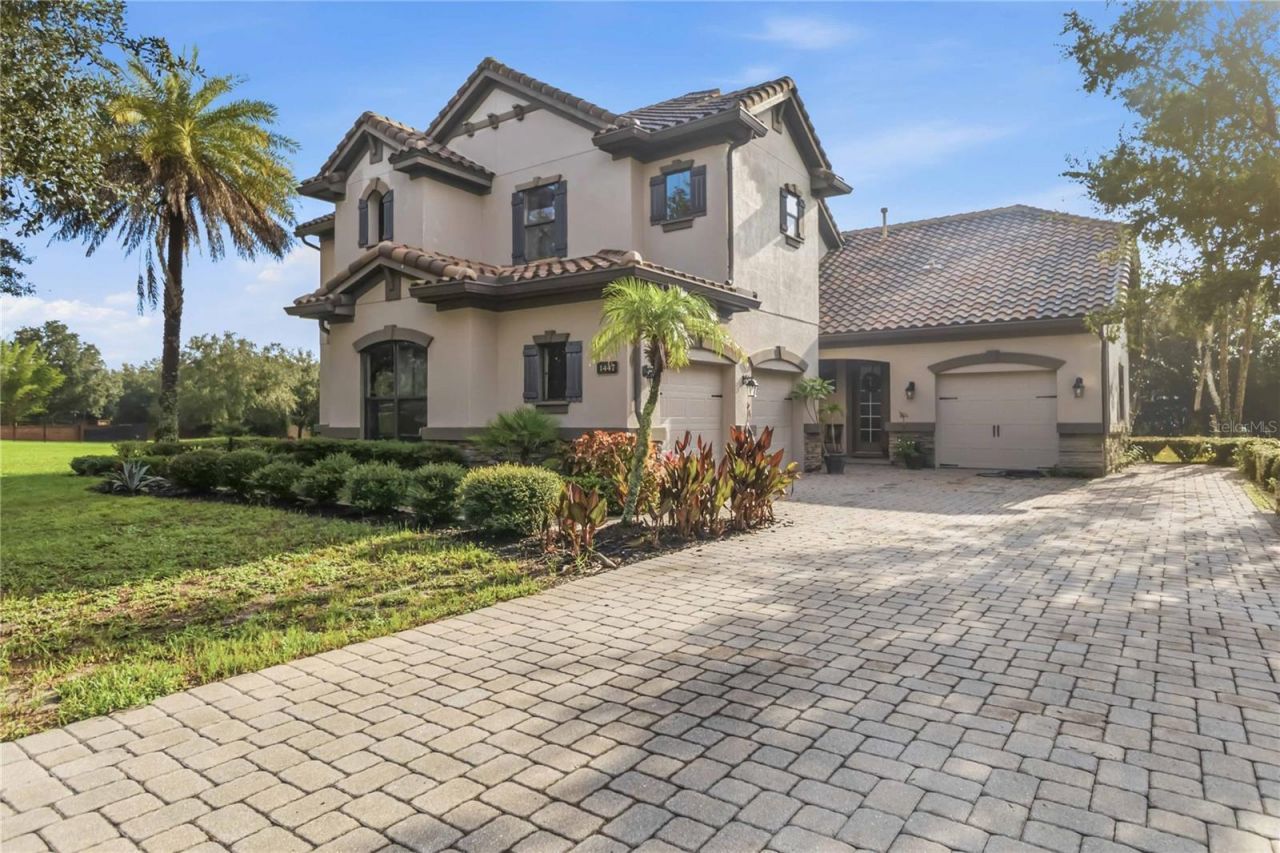
Elegant architectural details, soaring ceilings, and an expansive outdoor setting define this distinctive Longwood residence. Situated on approximately 0.70 acres, this fourbedroom, three-and-a-half-bath home offers approximately 3,487 square feet of living space, complemented by a dedicated office and an upstairs loft. A paver driveway, tile roof, stone-accented entry, and mature landscaping create an inviting arrival. Inside, tray ceilings, crown molding, arched openings, and generous windows bring character and natural light to the formal living and dining areas. The dramatic two-story family room serves as the heart of the home, with an open staircase, upper-level overlook, and sliding glass doors connecting to the covered lanai. Designed for everyday living and entertaining, the kitchen features rich dark cabinetry, stone countertops, a center island, stainless steel appliances, a range hood, and a breakfast bar. An adjoining casual dining area overlooks the backyard, while the nearby office provides a dedicated setting for work or study. The spacious primary suite offers a tray ceiling, direct access to the lanai, and an en-suite bathroom with dual sinks, a seated vanity area, a soaking tub, and a separate glassenclosed shower. Additional bedrooms provide comfortable accommodations, while the upstairs loft adds flexible space for a media lounge, recreation area, or reading retreat. Outdoors, the generous covered lanai creates an inviting setting for alfresco dining and relaxed evenings overlooking the expansive lawn and established greenery. A gated community entrance and proximity to the Seminole Wekiva Trail further enhance the setting. With distinctive interior details, versatile gathering spaces, and abundant outdoor space, this home offers a compelling blend of elegance and everyday comfort. Private entry access to Seminole trail.1 year Home Warranty included
Property Features
Property Type: Residential - Single Family
Cooling: Central Air, Zoned
Heating: Heat Pump, Natural Gas
Home Style: Mediterranean
Lot Size: 0.70 Acres
Roof Type: Tile
Stories: 2.0
Taxes: $7,222
Year Built: 2011
Amenities
Cathedral Ceiling(s)
Ceiling Fans(s)
Coffered Ceiling(s)
Crown Molding
Eat-in Kitchen
High Ceilings
Kitchen/Family Room Combo
Open Floorplan
Primary Bedroom Main Floor
Solid Surface Counters
Solid Wood Cabinets
Vaulted Ceiling(s)
Walk-In Closet(s)
Window Treatments
Rain Gutters
Sidewalk
Sprinkler Metered
Feature Descriptions
Additional Rooms: Den/Library/Office, Family Room, Formal Dining Room Separate, Formal Living Room Separate, Inside Utility, Loft
Appliances: Built-In Oven, Cooktop, Dishwasher, Disposal, Kitchen Reverse Osmosis System, Microwave, Range Hood, Refrigerator, Water Filtration System
Association Amenities: Gated, Park, Playground, Trail(s)
Community Features: Gated Community - No Guard, Park, Playground, Sidewalks, Street Lights
Directions: From I-4, take Exit 98 for Lake Mary Boulevard and head west. Turn left onto Markham Woods Road, then left onto Long Pond Road. Turn left onto Bancroft Drive at the gated entrance to Veramonte. Proceed through the gate and turn right onto Dunbrooke Loop.
Exterior: Block, Stucco
Flood Zone Code: X
Flooring: Tile
Foundation: Block
HOA Fee: 650/ Quarterly
HOA Y/N: Yes
Home Warranty Y/N: No
Listing Terms: Cash, Conventional
Lot: In County, Oversized Lot, Sidewalk, Paved
Lot Dimensions: 0.7
Other Equipment: Irrigation Equipment
Ownership: Fee Simple
Parking: Garage Door Opener, Garage Faces Rear, Garage
Parking Notes: Garage Door Opener, Garage Faces Rear, Garage
Patio/Porch: Covered, Rear Porch
Pets Allowed: Yes
Pets Restrictions: Buyer to verify pet restrictions with HOA
Property Attached Y/N: No
Property Sub-Type: Single Family Residence
Security: Gated Community, Security Gate, Smoke Detector(s)
Sewer: Public Sewer
Showing Instructions: Call Before Showing, Call Listing Agent, Gate Code Required, ShowingTime
Special Sale Provisions: None
Utilities: BB/HS Internet Available, Cable Connected, Electricity Connected, Natural Gas Connected, Sewer Connected, Underground Utilities, Water Connected
Vegetation: Mature Landscaping, Trees/Landscaped
Water: Public
Water Access Y/N: No
Windows: Shutters, Window Treatments
Zoning: PUD
Room Sizes
Kitchen: 14.01x23.06
Family Room: 20.04x17.1
Living Room: 13.03x13.03
Dining Room: 12.09x11.01
Primary Bedroom: 15.03x19.1
Den: 7.06x6
Laundry: 6.03x13.12
Office: 12x11.06
Loft: 18.1x12
Bedroom 2: 14.03x16
Bedroom 3: 14.03x11.14
Bedroom 4: 14.07x13.06
Local Schools
High School: Lake Mary High
Middle School: Markham Woods Middle
Elementary School: Woodlands Elementary
Listed By / Shown By
Listed By
Agency Name: SOVERA REALTY GROUP, LLC
Agency Contact: 407-586-5500
Shown By
Agent Name: Brad Stewart
Agent Phone:
Agency Title: Glory International Real Estate Company

Estimate Your Payment
Estimated Payment
$ 2,867.34 per month $2,003.01 Principal & Interest $601.83 Property Tax $262.50 Homeowner's Insurance
1447 Dunbrooke Loop | MLS# O6449150
This single family home located at 1447 Dunbrooke Loop , Longwood, FL 32779 is currently listed for sale with an asking price of $900,000. This property was built in 2011 and has 4 bedrooms and 3 full and 1 partial baths with 3487 sq. ft. Dunbrooke Loop is located in the VERAMONTE subdivision. Search VERAMONTE real estate on bstewart.gloryire.com today.