
BEDS3
BATHS2 full 1 partial
SQUARE FEET1,452
MLS#TB8556136
STATUSActive
PROPERTY TYPEResidential - Single Family
SUBDIVISIONRAINFOREST -
Property Description
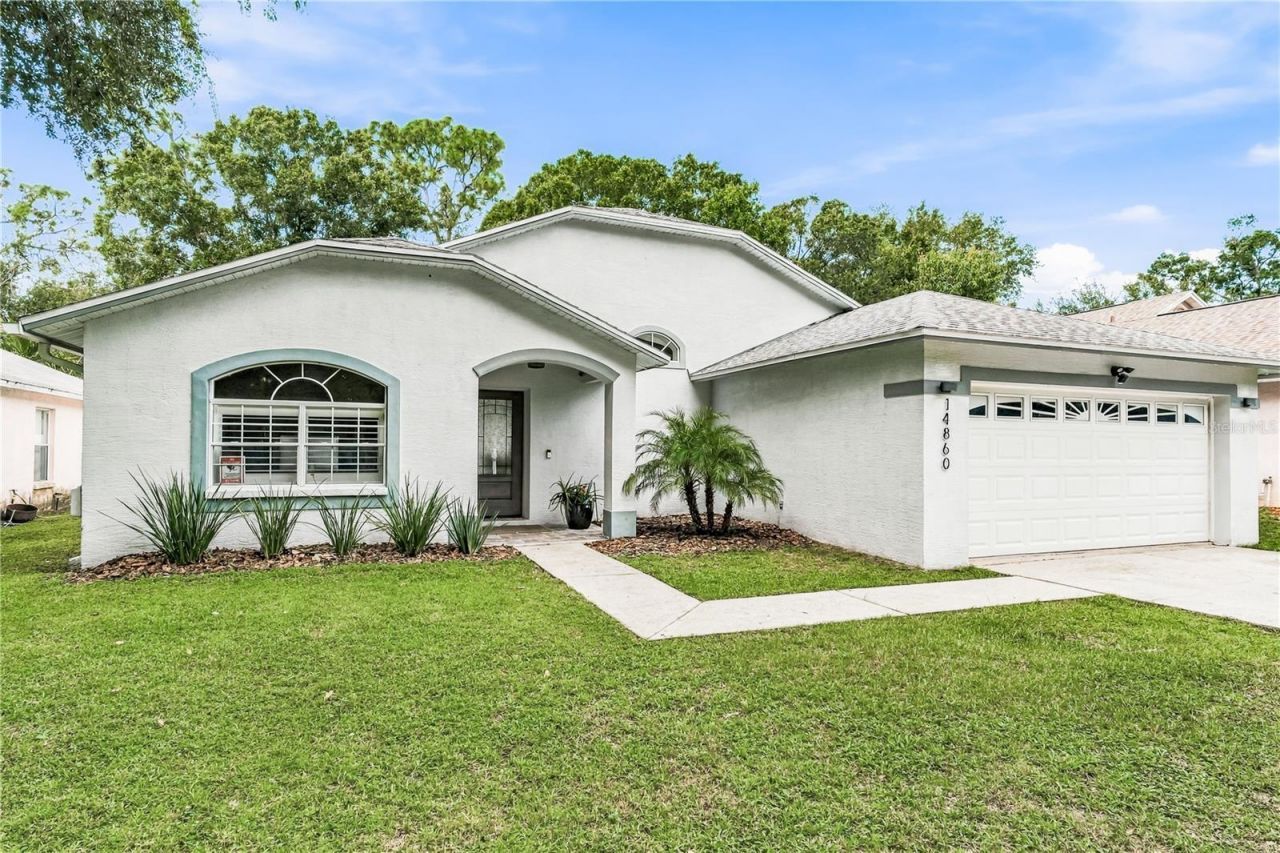
Come and discover the home you have been dreaming about! This stunning house features 3 spacious bedrooms, 2 bathrooms, plus den-office. Step into a bright and airy living space with vaulted ceilings, upgraded AquaGuard laminate flooring, and a beautifully updated kitchen complete with quartz countertops, stainless steel appliances, and a large center island with a farmhouse sink. The inviting open-concept layout is ideal for both everyday living and entertaining. The primary suite offers a peaceful retreat with a walk-in closet and a private en-suite bathroom with a shower and jacuzzi. Two additional bedrooms are sharing a well-appointed full bath. A split floor plan offers privacy and comfort for both occupants and guests.Fully fenced yard features an extended patio half tile/half decking and Metal Pergola patio covering. Whether you're looking to unwind or entertain, this backyard delivers. The home is located near the end of a cul de sac in the gorgeous tree lined Rainforest subdivision of Clearwater! Walking distance to the NEW REC CENTER and elementary school. Schedule your appointment today!
Property Features
Property Type: Residential - Single Family
Cooling: Central Air
Heating: Electric
Home Style: Contemporary
Lot Size: 0.14 Acres
Roof Type: Shingle
Stories: 1.0
Taxes: $2,507
Year Built: 1996
Amenities
Cathedral Ceiling(s)
Eat-in Kitchen
Open Floorplan
Split Bedroom
Vaulted Ceiling(s)
Private Yard
Feature Descriptions
Additional Rooms: Den/Library/Office
Appliances: Dryer, Range, Refrigerator, Washer
Community Features: Street Lights
Days on Site: 5
Directions: US 19 to the address
Exterior: Block, Concrete
Flood Zone Code: X
Flooring: Laminate
Foundation: Slab
Home Warranty Y/N: No
Listing Terms: Cash, Conventional
Lot Dimensions: 0.14
Other Equipment: Private Yard
Ownership: Fee Simple
Patio/Porch: Deck, Front Porch, Patio, Rear Porch
Property Attached Y/N: No
Property Sub-Type: Single Family Residence
Sewer: Public Sewer
Showing Instructions: Appointment Only, Call Before Showing, Call Listing Agent, Lock Box Electronic-CBS Code Required, ShowingTime
Special Sale Provisions: None
Vegetation: Mature Landscaping
Water: Public
Water Access Y/N: No
Room Sizes
Living Room: 18x16
Primary Bedroom: 14x16
Kitchen: 12x12
Listed By / Shown By
Listed By
Agency Name: DALTON WADE INC
Agency Contact: 888-668-8283
Shown By
Agent Name: Brad Stewart
Agent Phone:
Agency Title: Glory International Real Estate Company

Estimate Your Payment
Estimated Payment
$ 1,694.08 per month $1,313.08 Principal & Interest $208.92 Property Tax $172.08 Homeowner's Insurance
14860 Sugar Cane Way | MLS# TB8556136
This single family home located at 14860 Sugar Cane Way , Clearwater, FL 33760 is currently listed for sale with an asking price of $590,000. This property was built in 1996 and has 3 bedrooms and 2 full and 1 partial baths with 1452 sq. ft. Sugar Cane Way is located in the RAINFOREST - subdivision. Search RAINFOREST - real estate on bstewart.gloryire.com today.