
BEDS4
BATHS3 full
SQUARE FEET3,180
MLS#TB8558088
STATUSActive
PROPERTY TYPEResidential - Single Family
SUBDIVISIONBARRINGTON ESTATES
Property Description
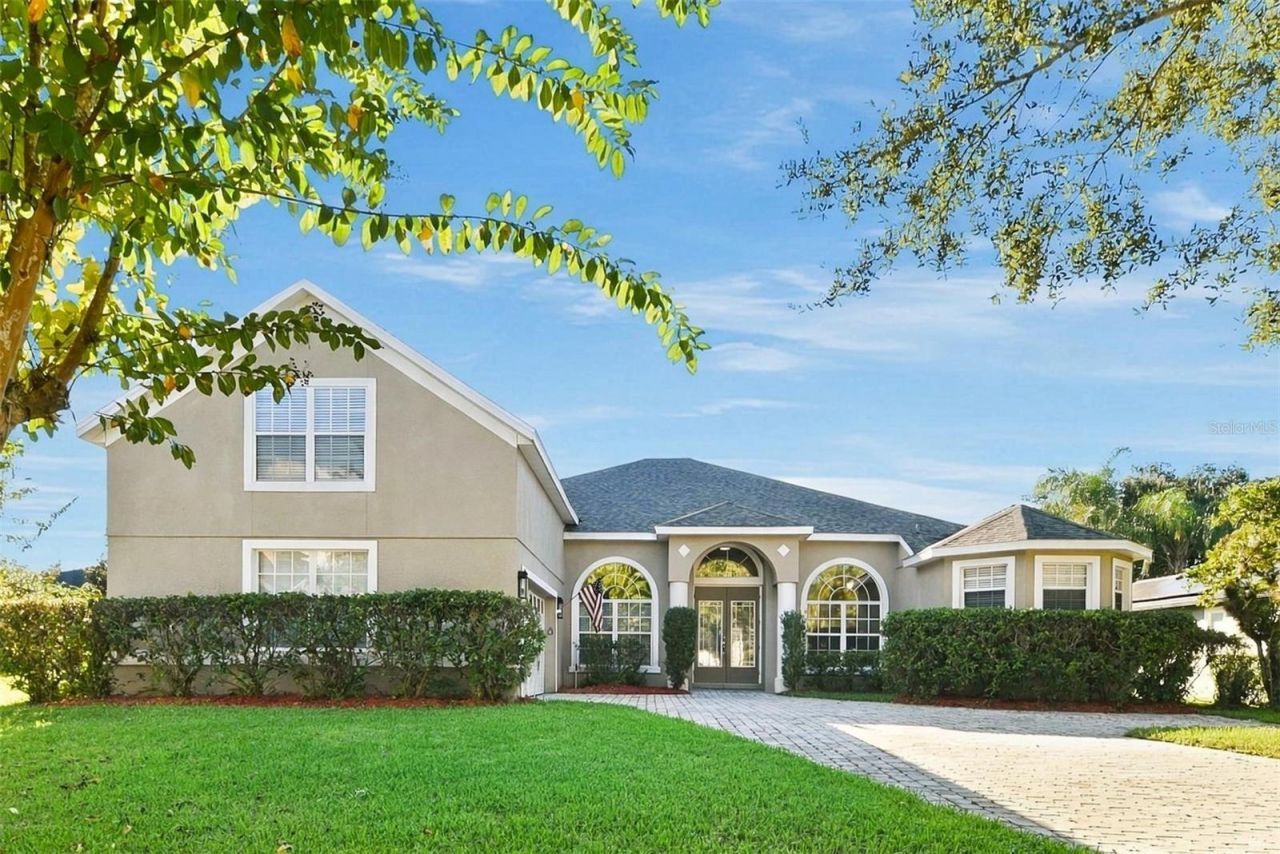
Virtually Staged. Welcome to this stunning 4-bedroom, 3-bathroom home nestled in the gated community of Barrington Estates! A dedicated office or study room greets you at the entrance, perfect for working from home. The kitchen features brand new quartz countertops, a center island, and a breakfast bar that opens seamlessly to the living room - ideal for everyday living and entertaining. The primary suite is a true retreat, complete with a sitting area, separate closets, dual sinks, a garden tub, and a walk-in shower with dual shower heads. Vinyl flooring flows throughout the home. Upstairs, a large bonus room with a closet offers endless possibilities as a second family room, media room, or additional office. Step outside to a covered patio overlooking a spacious, grassy backyard - perfect for relaxing or entertaining. Barrington Estates offers a peaceful, tree-lined setting with a private gated entrance and community playground. Ideally located just off SR-434, this home is less than 20 minutes from UCF, Research Park, and an abundance of shopping and dining options. Don't miss out on this move-in ready home!
Property Features
Property Type: Residential - Single Family
Cooling: Central Air
Garage: 2 car attached
Heating: Central, Electric
Home Style: Traditional
Lot Size: 0.28 Acres
Roof Type: Shingle
Stories: 2.0
Taxes: $9,043
Year Built: 2003
Amenities
Carbon Monoxide Detector(s)
Ceiling Fans(s)
Eat-in Kitchen
Primary Bedroom Main Floor
Walk-In Closet(s)
Sidewalk
Feature Descriptions
Additional Rooms: Bonus Room, Den/Library/Office
Appliances: Dishwasher, Disposal, Dryer, Microwave, Range, Refrigerator, Washer
Association Amenities: Gated, Playground
Community Features: Deed Restrictions, Gated Community - No Guard, Playground, Sidewalks
Directions: From the 417, head east on 434, turn left on Cranston St, go through the gate, turn right on Wescott Loop and the home will be on your right.
Exterior: Block, Stucco
Flood Zone Code: X
Flooring: Vinyl
Foundation: Slab
HOA Fee: 300/ Quarterly
HOA Y/N: Yes
Home Warranty Y/N: No
Listing Terms: Cash, Conventional, FHA, VA Loan
Lot: Landscaped
Lot Dimensions: 0.28
Ownership: Fee Simple
Parking: Driveway, Garage Door Opener
Parking Notes: Driveway, Garage Door Opener
Patio/Porch: Covered, Patio
Pets Allowed: Yes
Pets Restrictions: Buyer and buyers agent to verify.
Property Attached Y/N: No
Property Sub-Type: Single Family Residence
Security: Smoke Detector(s)
Sewer: Public Sewer
Showing Instructions: Combination Lock Box, ShowingTime
Special Sale Provisions: None
Utilities: Cable Available, Electricity Connected, Sewer Connected, Water Connected
Water: Public
Water Access Y/N: No
Windows: Carbon Mono/Detector
Zoning: R-1A
Room Sizes
Primary Bedroom: 21x14
Bedroom 2: 12x11
Bedroom 3: 12x11
Bedroom 4: 12x12
Living Room: 20x15
Dining Room: 17x10
Kitchen: 11x12
Family Room: 12x16
Bonus Room: 21x20
Local Schools
High School: Oviedo High
Middle School: Jackson Heights Middle
Elementary School: Lawton Elementary
Listed By / Shown By
Listed By
Agency Name: TAH FLORIDA LLC
Agency Contact: 844-874-2661
Shown By
Agent Name: Brad Stewart
Agent Phone:
Agency Title: Glory International Real Estate Company

Estimate Your Payment
Estimated Payment
$ 2,439.88 per month $1,490.91 Principal & Interest $753.58 Property Tax $195.39 Homeowner's Insurance
1496 Wescott Loop | MLS# TB8558088
This single family home located at 1496 Wescott Loop , Winter Springs, FL 32708 is currently listed for sale with an asking price of $669,900. This property was built in 2003 and has 4 bedrooms and 3 full baths with 3180 sq. ft. Wescott Loop is located in the BARRINGTON ESTATES subdivision. Search BARRINGTON ESTATES real estate on bstewart.gloryire.com today.