
BEDS2
BATHS2 full
SQUARE FEET1,154
MLS#C7531877
STATUSActive
PROPERTY TYPEResidential - Condominium
SUBDIVISIONWEBBS RESERVE AT BABCOCK RANCH
Property Description
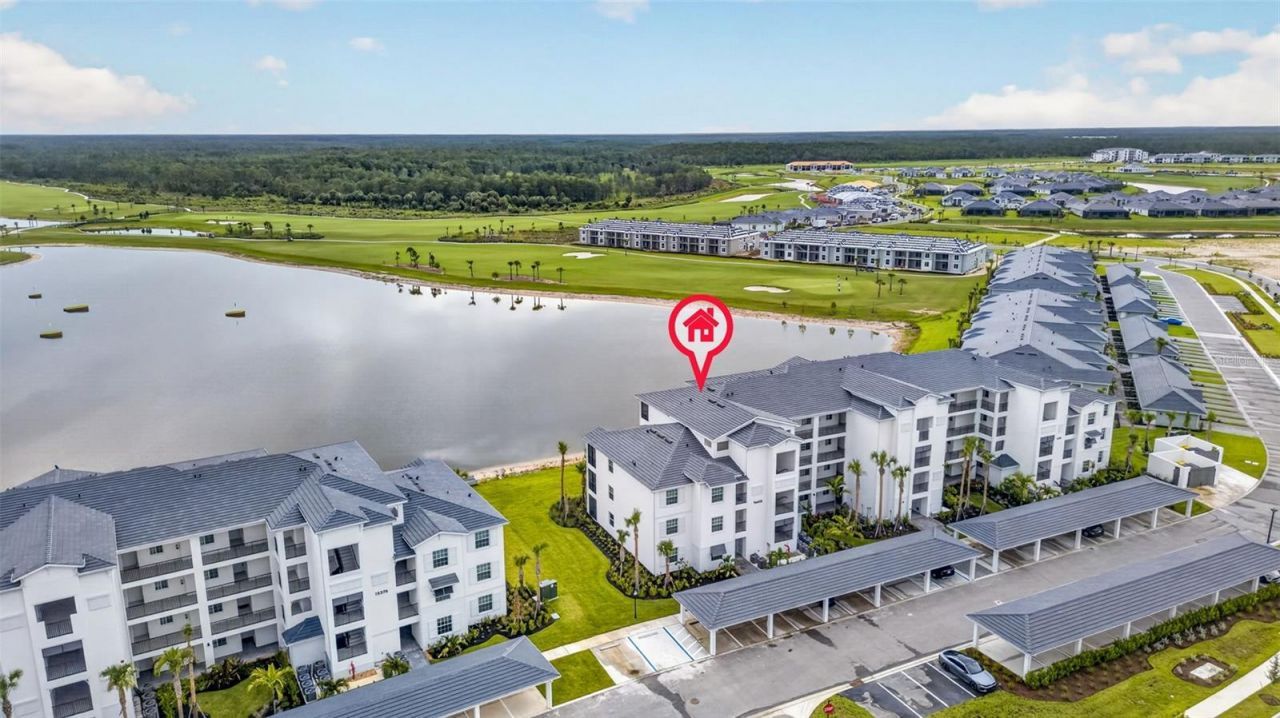
Welcome to your new better than a model condo in Webb's Reserve, Babcock Ranch's newest golf course community! This Birkdale condo includes around 100k in upgrades AND a full golf membership and offers a turnkey, highly upgraded living experience. Conveniently accessible via the elevator or stairs, this unit also includes the added luxury of a 1-car covered carport space and exterior storage unit. As you step through the front door, you're greeted by an inviting foyer where crisp white walls are contrasted by navy wainscoting, setting a stylish, modern tone right from the entrance. Moving forward, the home opens up into an expansive living area where you are immediately drawn upward to an elegant tray ceiling featuring a custom-slatted wood inlay. Below, the spacious living room boasts a navy blue shiplap accent wall and a beautifully upgraded light fixture. Turning slightly, your gaze shifts towards a seamless indoor-outdoor transition with sliding glass doors that lead you out onto a private, screened-in lanai. This space is upgraded with a stunning wood plank ceiling, a coastal-style ceiling fixture and artificial turf flooring. It serves as the perfect vantage point for panoramic views of the lake & golf course! Back inside, the home flows into a chef-inspired kitchen. Here you have a massive, deep-blue shiplap island topped with pristine white quartz countertops, and elegant glass globe pendant lighting above. Framing the island is a blue-and-white patterned mosaic tile backsplash, beautifully paired with premium stainless steel appliances and ample white shaker cabinetry. Just off the kitchen, you have a bright, eat-in kitchen with a custom-slatted wood inlay ceiling, navy blue shiplap accent wall and bay windows overlooking the stunning views. Tucked away on its own side of the home for maximum privacy is where you will find both bedrooms. The primary bedroom is complete with an en suite bathroom, walk-in closets and custom woodwork on the ceiling. Just steps away and across the hall, the secondary bedroom offers a comfortable retreat for visitors, paired with a beautifully appointed guest bathroom and custom woodwork. This home is completely move-in ready with all of the upgrades already beautifully done for you. Your biggest daily decision here is whether to lounge by the satellite pool steps from your building, or head over to the main amenity center. Life at Webb's Reserve is an all-access pass to world-class amenities, featuring a championship 18-hole Nicklaus Design golf course, an aqua driving range, putting facilities, and a spectacular golf clubhouse. In addition, there is the fitness center, outdoor & indoor sport courts, a luxury spa, resort-style pools, the two-story tiki bar & grill, and MORE! Positioned inside the master community of Babcock Ranch, you are minutes from shopping, dining, live entertainment, and miles of walking and biking trails. Come see this property and what the Webb's Reserve lifestyle is all about!
Property Features
Property Type: Residential - Condominium
Cooling: Central Air
Heating: Central, Electric
Home Style: Contemporary, Florida
Roof Type: Tile
Stories: 4.0
Taxes: $0
Year Built: 2025
Amenities
Ceiling Fans(s)
Chair Rail
Eat-in Kitchen
High Ceilings
Kitchen/Family Room Combo
Open Floorplan
Solid Surface Counters
Solid Wood Cabinets
Thermostat
Walk-In Closet(s)
Lighting
Sidewalk
Storage
Feature Descriptions
Additional Rooms: Inside Utility, Storage Rooms
Appliances: Cooktop, Dishwasher, Disposal, Dryer, Microwave, Range, Refrigerator, Washer
Association Amenities: Barbecue, Cable TV, Clubhouse, Fitness Center, Gated, Golf Course, Pickleball Court(s), Playground, Pool, Recreation Facilities, Sauna, Security, Spa/Hot Tub, Tennis Court(s), Vehicle Restrictions
Builder: Lennar Homes
Community Features: Clubhouse, Community Mailbox, Deed Restrictions, Fitness Center, Gated Community - Guard, Golf Carts OK, Golf, No Truck/RV/Motorcycle Parking, Playground, Pool, Restaurant, Sidewalks, Tennis Court(s)
Condo Fee: $1057/ Quarterly
Days on Site: 2
Directions: From I-75: Take Exit 143 for SR-78 / Bayshore Rd and head east for approximately 3.2 miles. Turn left (north) onto SR-31 N / Babylon Trail and proceed for roughly 4.5 miles. Turn right (east) onto Cypress Parkway into Babcock Ranch. Follow Cypress Parkway
Exterior: Block, Concrete, Stucco
Flood Zone Code: AE
Flooring: Carpet, Tile
Foundation: Concrete Perimeter, Slab
HOA Fee: 408/ Quarterly
HOA Y/N: Yes
Home Warranty Y/N: No
Hot Tub: Yes
Listing Terms: Cash, Conventional, VA Loan
Lot: Landscaped, Near Golf Course, Sidewalk, Paved
Model: Birkdale
Number of Pets: 2
Other Equipment: Irrigation Equipment
Other Fees: $475/ Quarterly
Other Structures: Storage
Ownership: Condominium
Parking: Assigned
Parking Notes: Assigned
Patio/Porch: Covered, Screened
Pets Allowed: Number Limit, Size Limit, Yes
Pets Restrictions: Please refer to HOA rules and regulations for more info.
Pets Size: Small (16-35 Lbs.)
Property Attached Y/N: Yes
Property Sub-Type: Condominium
Security: Gated Community, Security Gate, Smoke Detector(s)
Sewer: Public Sewer
Showing Instructions: Supra Lock Box, ShowingTime
Special Sale Provisions: None
Utilities: BB/HS Internet Available, Cable Available, Electricity Connected, Underground Utilities, Water Connected
Water: Public
Water Access Y/N: No
Water View: Lake
Windows: Storm Window(s)
Zoning: BOZD
Room Sizes
Primary Bedroom: 14x11
Bedroom 2: 12x11
Living Room: 16x14
Kitchen: 13x12
Balcony/Porch/Lanai: 12x8
Listed By / Shown By
Listed By
Agency Name: PINNACLE PROPERTY GROUP
Agency Contact: 239-671-4046
Shown By
Agent Name: Brad Stewart
Agent Phone:
Agency Title: Glory International Real Estate Company

Estimate Your Payment
Estimated Payment
$ 754.92 per month $667.45 Principal & Interest $0.00 Property Tax (data not provided by mls) $87.47 Homeowner's Insurance
15405 Green Acres Avenue , Unit 2332 | MLS# C7531877
This condo located at 15405 Green Acres Avenue , Unit 2332, Punta Gorda, FL 33982 is currently listed for sale with an asking price of $299,900. This property was built in 2025 and has 2 bedrooms and 2 full baths with 1154 sq. ft. Green Acres Avenue , Unit 2332 is located in the WEBBS RESERVE AT BABCOCK RANCH subdivision. Search WEBBS RESERVE AT BABCOCK RANCH real estate on bstewart.gloryire.com today.