
BEDS3
BATHS2 full 1 partial
SQUARE FEET1,760
MLS#TB8556058
STATUSActive
PROPERTY TYPERental - Townhouse
SUBDIVISIONFISHHAWK RANCH
Property Description
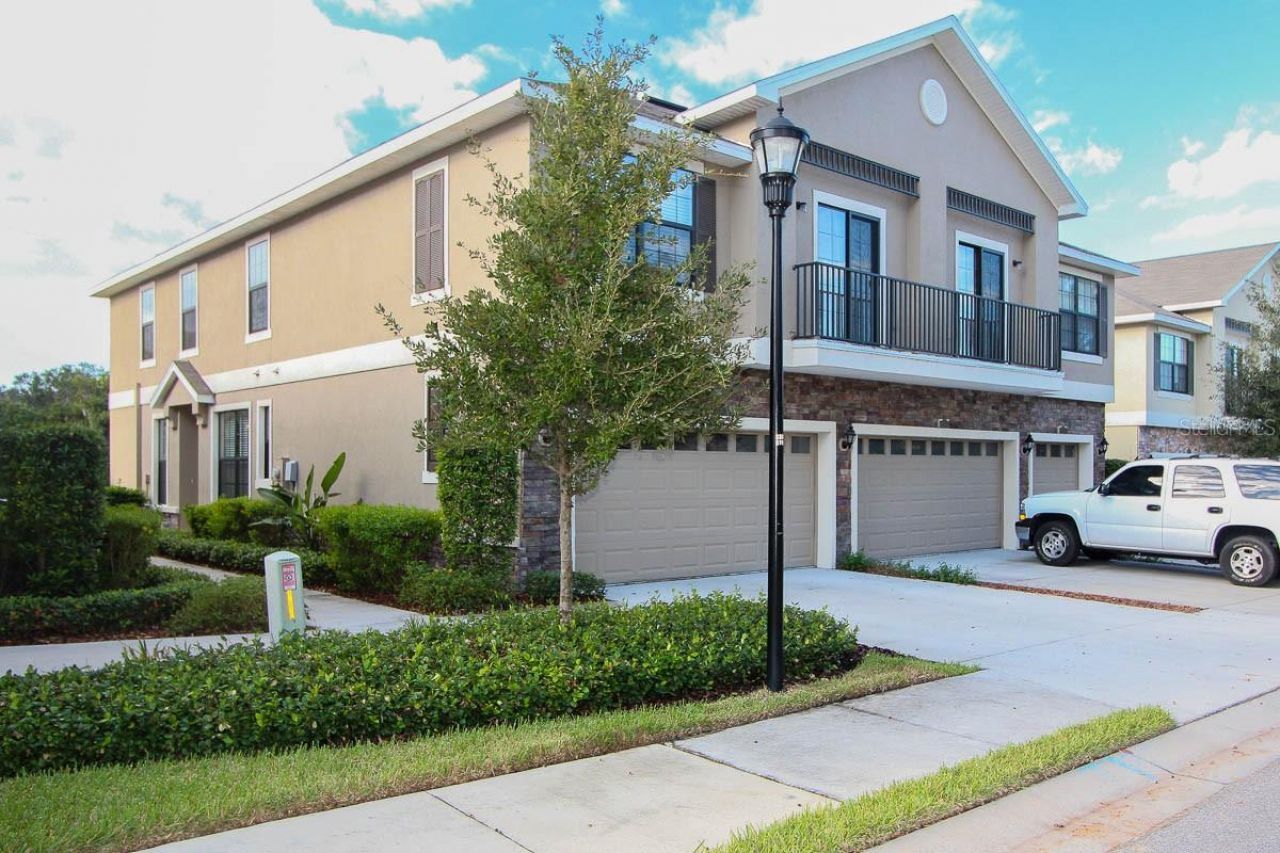
Pond views, tree-lined scenery, and spacious FishHawk living come together in this inviting 3-bedroom, 2.5-bath townhome with a 2-car garage. Large windows and an open floor plan fill the home with natural light, while the double-sided patio offers a peaceful spot to enjoy the beautiful surroundings.Inside, the main level features ceramic tile and wood laminate flooring, volume ceilings, and an easy-flowing living and dining space. The kitchen is designed for everyday convenience with a generous snack bar, abundant cabinetry, and a walk-in pantry, plus a full suite of appliances. A separate laundry room with washer and dryer and a first-floor powder room add even more functionality.Upstairs, the spacious primary suite features elevated ceilings, a large walk-in closet, dual vanity, and oversized oval soaking tub. Two additional bedrooms share a conveniently located full bath with a raised vanity.With a side entry, front-facing 2-car garage, plenty of storage, and a beautiful lake and tree-lined backdrop, this FishHawk townhome offers the space and setting you've been looking for.If a washer and dryer are provided, they are supplied as-is, for the tenant's convenience only, and are not warranted.Complete lawn maintenance, including mowing, shrub pruning, turf and plant fertilization and plant pest control, is provided by the HOA.NOTE: Additional $59/mo. Resident Benefits Package is required and includes a host of time and money-saving perks, including monthly air filter delivery, Express Connect utility setup, on-time rent rewards, $1M identity fraud protection, credit building, online maintenance and rent payment portal, one lockout service, and one late-rent pass. Renters Liability Insurance Required. Call to learn more about our Resident Benefits Package.
Property Features
Property Type: Rental - Townhouse
Cooling: Central Air
Heating: Central, Natural Gas
Lot Size: 0.02 Acres
Year Built: 2008
Amenities
Ceiling Fans(s)
Solid Surface Counters
Solid Wood Cabinets
Walk-In Closet(s)
Feature Descriptions
Additional Rooms: Formal Dining Room Separate, Great Room, Inside Utility
Appliances: Dishwasher, Dryer, Microwave, Range, Refrigerator, Washer
Association Amenities: Clubhouse, Fitness Center, Gated, Playground, Pool, Recreation Facilities, Tennis Court(s), Trail(s)
Community Features: Fitness Center, Gated Community - No Guard, Park, Playground, Pool, Sidewalks, Tennis Court(s)
Days on Site: 8
Directions: From I-75, take Exit 250, Gibsonton Drive, and head east. Continue onto Boyette Road, then turn left onto FishHawk Boulevard. Continue into FishHawk Ranch and follow to Kingletridge Avenue. Turn onto Kingletridge Avenue and continue to the property.
Flood Zone Code: x
Flooring: Carpet, Wood
Frontage Pond: 30
HOA Y/N: Yes
Home Warranty Y/N: No
Lease Terms: Twelve Months
Lot: In County, Landscaped, Sidewalk, Paved
Lot Dimensions: 0.02
Number of Pets: 3
Other Equipment: Irrigation Equipment
Parking: Driveway
Parking Notes: Driveway
Patio/Porch: Patio
Pets Allowed: Breed Restrictions, Monthly Pet Fee, Number Limit, Yes
Pets Restrictions: Due to the owner's insurance limitations, aggressive breeds are not allowed. All pets are subject to approval.
Pets Weight (Max): 75
Property Attached Y/N: No
Property Sub-Type: Townhouse
Security: Gated Community, Smoke Detector(s)
Sewer: Public Sewer
Showing Instructions: Appointment Only, Combination Lock Box, ShowingTime
Utilities: BB/HS Internet Available, Cable Connected, Electricity Connected, Sewer Connected, Underground Utilities, Water Connected
Water: Public
Water Access Y/N: No
Waterfront Features: Pond
Water View: Pond
Windows: Blinds
Room Sizes
Bedroom 2: 11x10
Bedroom 3: 11x9
Dining Room: 12x8
Kitchen: 13x6
Living Room: 22x14
Primary Bedroom: 14x14
Local Schools
High School: Newsome-HB
Middle School: Randall-HB
Elementary School: Fishhawk Creek-HB
Listed By / Shown By
Listed By
Agency Name: EATON REALTY
Agency Contact: 813-672-8022
Shown By
Agent Name: Brad Stewart
Agent Phone:
Agency Title: Glory International Real Estate Company

16515 Kingletridge Avenue | MLS# TB8556058
This property located at 16515 Kingletridge Avenue , Lithia, FL 33547 is currently listed for rent with an asking price of $2,300 / Monthly. Search Lithia real estate on bstewart.gloryire.com today.