
BEDS4
BATHS3 full
SQUARE FEET2,205
MLS#G5113134
STATUSActive
PROPERTY TYPEResidential - Single Family
SUBDIVISIONJOHNS LAKE LNDG
Property Description
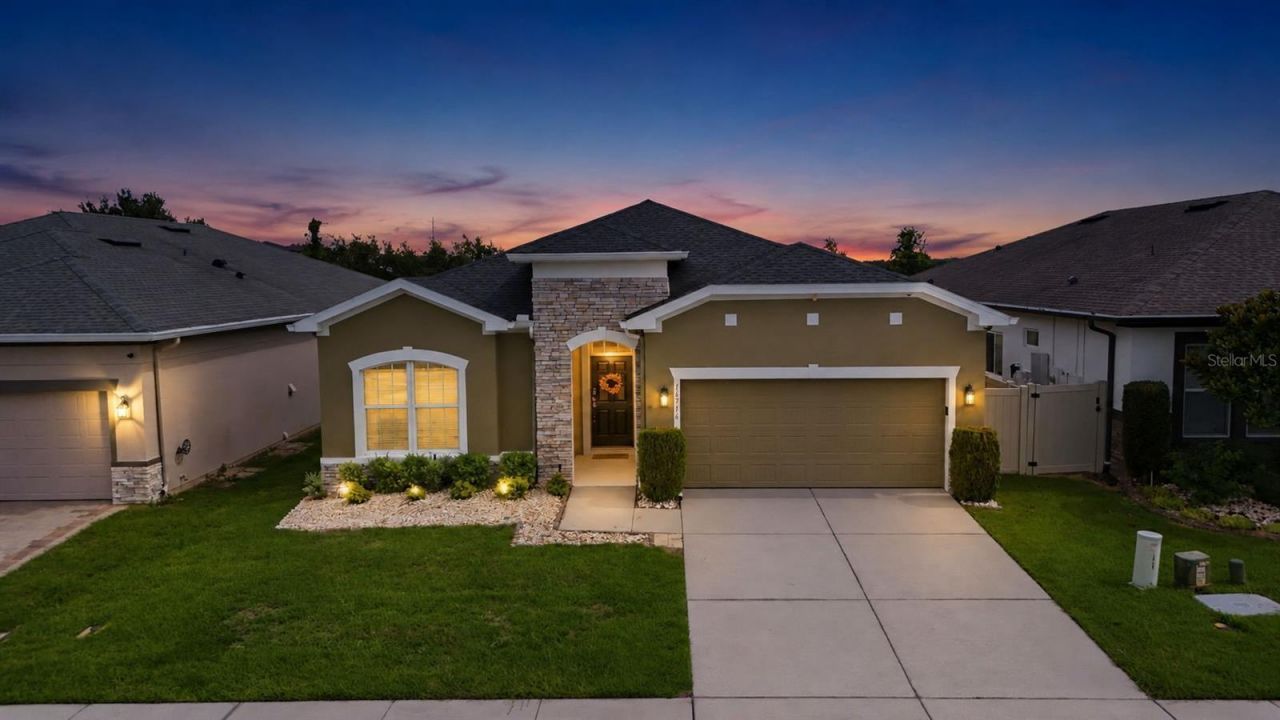
WELCOME HOME to 16716 Abbey Hill Court in the highly sought-after Johns Lake Landing community! This impeccably maintained SINGLE-STORY 4-bedroom, 3-bath home PLUS an enclosed flex space offers the perfect blend of comfort, style, and functionality. Freshly painted interiors with Sherwin-Williams paint add to the move-in-ready appeal. Enjoy a peaceful setting surrounded by scenic lakes, rolling hills, and lush green spaces, all while being just minutes from major highways, shopping, dining, medical facilities, parks, and top-rated schools in Clermont. Be sure to check out the virtual tour!One of this home's standout features is its PRIVATE GUEST SUITE, complete with its own full bathroom and thoughtfully separated from the secondary bedrooms. It's ideal for visiting guests, multigenerational living, or anyone seeking additional privacy. The conveniently tucked-away laundry area features a premium Speed Queen washer and dryer, an air-drying rack for delicate items, and ample white cabinetry for extra storage and organization.The open-concept floor plan seamlessly connects the Great Room, Dining Area, and Gourmet Kitchen, creating an inviting space for entertaining and everyday living. The chef-inspired kitchen boasts 42-inch white wood cabinetry, premium stainless steel appliances, a NEW convection oven, beautiful GRANITE countertops, a designer backsplash, abundant cabinet and drawer space, and an expansive center island with seating for up to six-perfect for casual meals, gatherings, or serving a holiday buffet!French doors open to a versatile ENCLOSED FLEX SPACE that can easily accommodate a home office, playroom, music room, reading retreat, or hobby room. The spacious secondary bedrooms offer ample closet space, while the thoughtfully designed layout provides comfort and privacy for family and guests alike.Step outside to the screened lanai, where you can enjoy Florida living year-round. The FULLY FENCED BACKYARD offers added privacy with NO REAR NEIGHBORS, complemented by charming flower gardens. Whether you're entertaining outdoors, gardening, enjoying playtime, or simply unwinding, this inviting space offers a peaceful retreat.Additional highlights include an epoxy-coated garage floor, abundant overhead garage storage, a utility sink, and additional cabinetry. A WHOLE-HOME GENERATOR provides added peace of mind during power outages, while exterior rain gutters and hurricane shutters on the primary bedroom windows offer additional storm-preparation features.Johns Lake Landing residents enjoy community amenities including a POOL, CABANA, AND PLAYGROUND. Outdoor enthusiasts will appreciate that the Johns Lake public boat ramp is just 1.5 miles away! Conveniently located near Clermont, Winter Garden, major roadways, shopping, dining, recreation, and Central Florida attractions, this exceptional home combines peaceful community living with everyday convenience.PRICE RECENTLY REDUCED BY $20,000! Don't miss this opportunity to own a beautifully maintained, move-in-ready home with a private guest suite, flexible living space, and a backyard retreat. Call today to schedule your private tour!
Property Features
Property Type: Residential - Single Family
Cooling: Central Air
Fenced: Yes
Garage: 2 car attached
Heating: Central
Lot Size: 0.13 Acres
Roof Type: Shingle
Stories: 1.0
Taxes: $4,366
Year Built: 2015
Amenities
Ceiling Fans(s)
Eat-in Kitchen
High Ceilings
Kitchen/Family Room Combo
Living Room/Dining Room Combo
Primary Bedroom Main Floor
Split Bedroom
Stone Counters
Thermostat
Walk-In Closet(s)
Window Treatments
Garden
Hurricane Shutters
Lighting
Private Mailbox
Private Yard
Rain Gutters
Sidewalk
Feature Descriptions
Additional Rooms: Den/Library/Office
Appliances: Built-In Oven, Convection Oven, Cooktop, Dishwasher, Disposal, Dryer, Electric Water Heater, Microwave, Range Hood, Refrigerator, Washer
Association Amenities: Playground, Pool
Community Features: Deed Restrictions, Playground, Pool, Sidewalks, Street Lights
Days on Site: 131
Directions: From HWY 50, turn onto Hartle Rd, turn Left onto Good Hearth Blvd, turn Left onto Willow Hills Ln, turn Right onto Abbey Hill Ct, home is on the Left...16716 Abbey Hill Ct
Exterior: Block
Fencing: Masonry, Vinyl
Flood Zone Code: X
Flooring: Carpet, Tile
Foundation: Slab
Garage Dimensions: 20x20
HOA Fee: 450/ Semi-Annually
HOA Y/N: Yes
Home Warranty Y/N: No
Listing Terms: Cash, Conventional, FHA, VA Loan
Lot: Sidewalk, Paved
Lot Dimensions: 0.13
Other Equipment: Irrigation Equipment, Private Yard, Generator
Ownership: Fee Simple
Parking: Driveway, Garage Door Opener, Ground Level
Parking Notes: Driveway, Garage Door Opener, Ground Level
Patio/Porch: Rear Porch, Screened
Pets Allowed: Cats OK, Dogs OK, Yes
Pets Restrictions: Buyer and buyer agent to verify pet restrictions.
Property Attached Y/N: No
Property Sub-Type: Single Family Residence
Security: Security System, Smoke Detector(s)
Sewer: Public Sewer
Showing Instructions: Appointment Only, Lockbox, ShowingTime
Special Sale Provisions: None
Utilities: BB/HS Internet Available, Cable Available, Electricity Connected, Public, Sewer Connected, Underground Utilities, Water Connected
Vegetation: Mature Landscaping
Water: Public
Water Access Y/N: No
Windows: Blinds, Drapes, Rods
Room Sizes
Foyer: 8x7
Kitchen: 13x25
Living Room: 16x15
Dining Room: 16x10
Office: 10x14
Primary Bedroom: 13x18
Primary Bathroom: 13x9
Primary Bedroom 2: 12x12
Bathroom 2: 6x8
Bedroom 3: 13x12
Bedroom 4: 11x12
Bathroom 3: 6x8
Laundry: 4x8
Balcony/Porch/Lanai: 14x21
Local Schools
High School: East Ridge High
Middle School: Windy Hill Middle
Elementary School: Grassy Lake Elementary
Listed By / Shown By
Listed By
Agency Name: RE/MAX PREMIER REALTY
Agency Contact: 352-735-4060
Shown By
Agent Name: Brad Stewart
Agent Phone:
Agency Title: Glory International Real Estate Company

Estimate Your Payment
Estimated Payment
$ 1,695.45 per month $1,177.32 Principal & Interest $363.83 Property Tax $154.29 Homeowner's Insurance
16716 Abbey Hill Court | MLS# G5113134
This single family home located at 16716 Abbey Hill Court, Clermont, FL 34711 is currently listed for sale with an asking price of $529,000. This property was built in 2015 and has 4 bedrooms and 3 full baths with 2205 sq. ft. Abbey Hill Court is located in the JOHNS LAKE LNDG subdivision. Search JOHNS LAKE LNDG real estate on bstewart.gloryire.com today.