
BEDS3
BATHS3 full 1 partial
SQUARE FEET3,150
MLS#A4709073
STATUSActive
PROPERTY TYPEResidential - Single Family
SUBDIVISIONLAKEWOOD ESTATES
Property Description
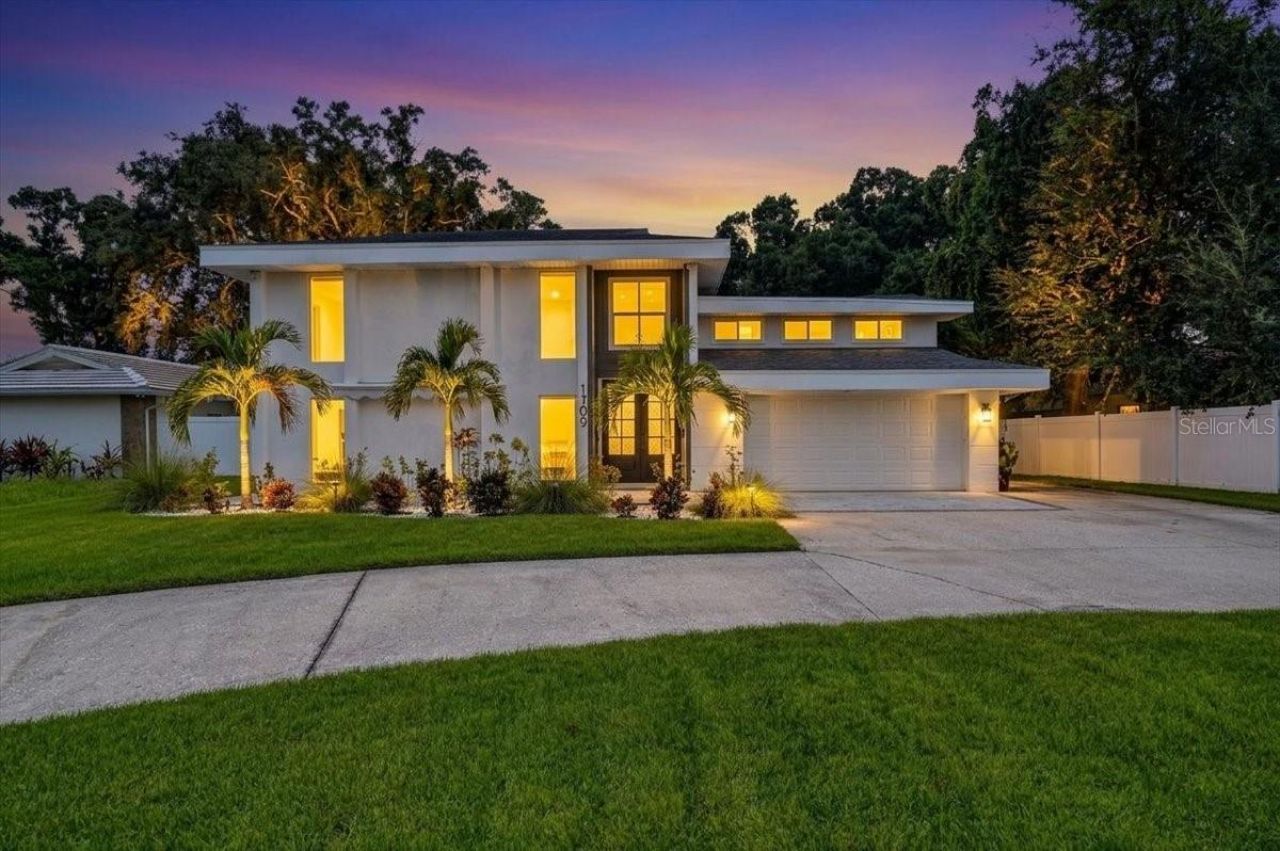
Located in the highly desirable Lakewood Estates, this contemporary two-story residence spans 3,150 square feet across 3 bedrooms, a large loft and 3.5 bathrooms on an oversized lot with direct front-facing views of the St. Petersburg Country Club golf course. The exterior features an attached two-car garage, a semicircular driveway, and recently redone tropical landscaping accented by exterior landscape lighting. Inside, neutral stone-tile flooring anchors an open main-level layout perfect for hosting large gatherings. The kitchen is equipped with quartz countertops, breakfast bar seating, shaker cabinetry, stainless steel appliances, modern pendant fixtures, and a tile backsplash. The second level offers an expansive loft configured to serve as a media room, play space, or accommodations for overflow guests. Out back, the private rear grounds feature an in-ground swimming pool, a travertine paver patio deck, and a deep lawn completely enclosed by perimeter white vinyl privacy fencing. Call for your private showing today!
Property Features
Property Type: Residential - Single Family
Cooling: Central Air
Garage: 2 car attached
Heating: Central
Lot Size: 0.28 Acres
Roof Type: Membrane, Shingle
Stories: 2.0
Taxes: $10,941
Year Built: 1968
Amenities
High Ceilings
Kitchen/Family Room Combo
Primary Bedroom Main Floor
Solid Wood Cabinets
Thermostat
Wet Bar
Fire Pit
Lighting
Feature Descriptions
Appliances: Dishwasher, Disposal, Microwave, Range, Range Hood, Refrigerator
Days on Site: 5
Directions: Head east on 54th Ave S, Turn left onto Cordova Way S, Turn right onto Anastasia Wy S, home on the left
Exterior: Block, Stucco, Frame
Fireplace: Living Room
Fireplace Y/N: Yes
Flood Zone Code: X
Flooring: Tile, Travertine, Vinyl
Foundation: Slab
Home Warranty Y/N: No
Lot: Landscaped, Oversized Lot
Lot Dimensions: 0.28
Other Equipment: Fire Pit, Irrigation Equipment
Ownership: Fee Simple
Pool: In Ground, Heated
Property Attached Y/N: No
Property Sub-Type: Single Family Residence
Sewer: Public Sewer
Showing Instructions: ShowingTime
Special Sale Provisions: None
Swimming Pool: Yes
Utilities: Cable Available, Cable Connected, Electricity Available, Electricity Connected
Water: Public
Water Access Y/N: No
Room Sizes
Living Room: 13x28
Primary Bedroom: 17x17
Primary Bathroom: 9x15
Bedroom 1: 6x6
Bathroom 1: 14x5
Bedroom 2: 10x13
Loft: 19x21
Kitchen: 10x26
Dining Room: 15x9
Listed By / Shown By
Listed By
Agency Name: DUNCAN REAL ESTATE, INC.
Agency Contact: 941-779-0304
Shown By
Agent Name: Brad Stewart
Agent Phone:
Agency Title: Glory International Real Estate Company

Estimate Your Payment
Estimated Payment
$ 3,240.19 per month $2,058.65 Principal & Interest $911.75 Property Tax $269.79 Homeowner's Insurance
1709 Anastasia Way S | MLS# A4709073
This single family home located at 1709 Anastasia Way S, Saint Petersburg, FL 33712 is currently listed for sale with an asking price of $925,000. This property was built in 1968 and has 3 bedrooms and 3 full and 1 partial baths with 3150 sq. ft. Anastasia Way S is located in the LAKEWOOD ESTATES subdivision. Search LAKEWOOD ESTATES real estate on bstewart.gloryire.com today.