
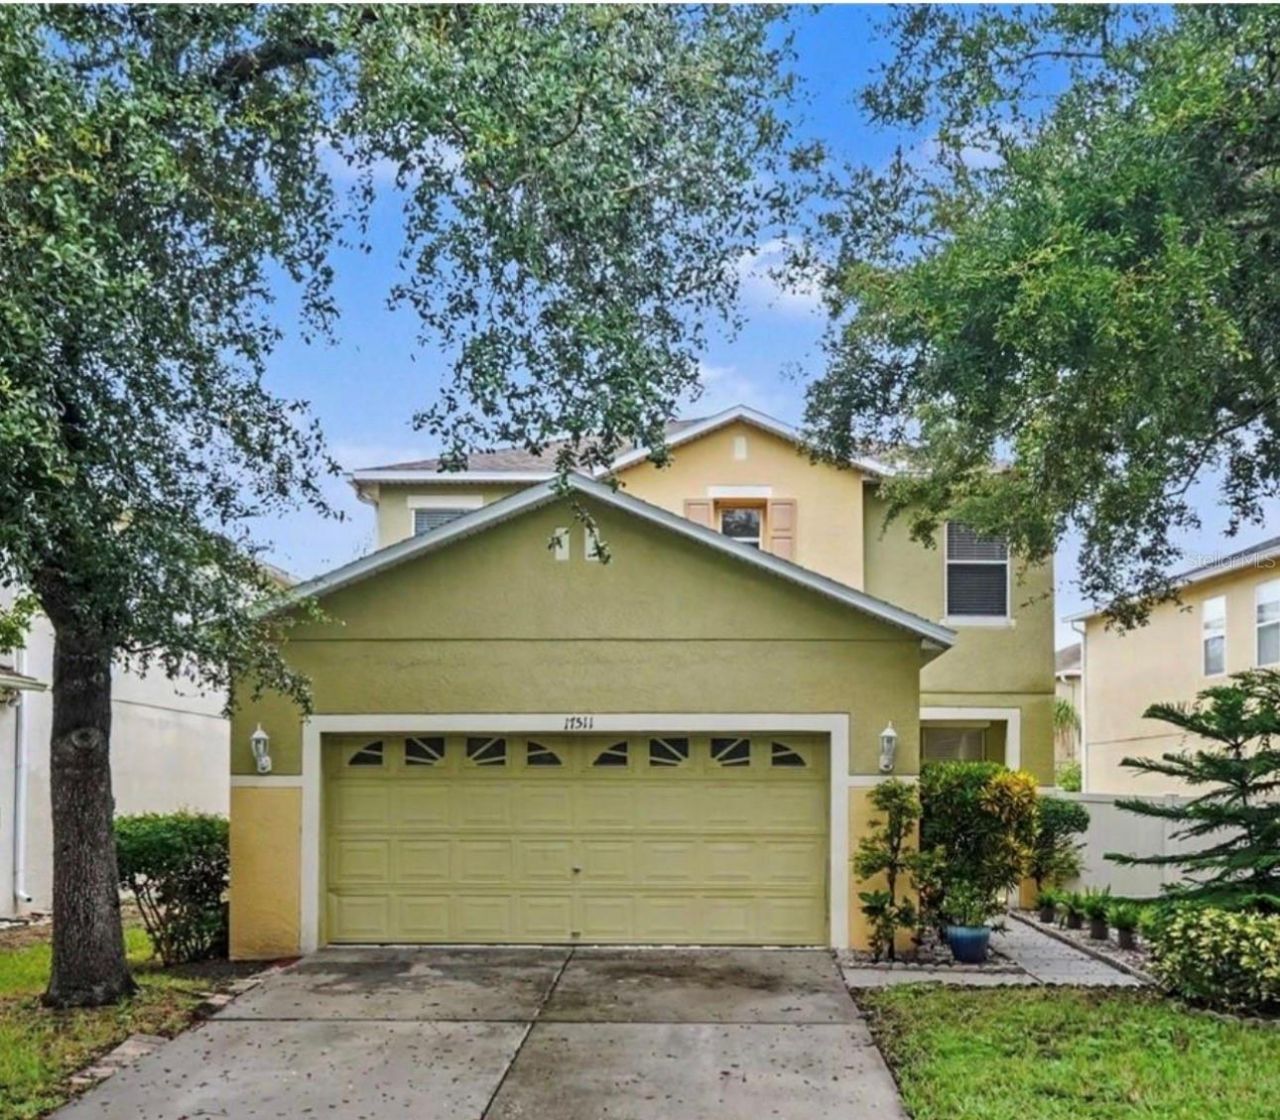
BEDS4
BATHS3 full
SQUARE FEET2,652
MLS#TB8556097
STATUSActive
PROPERTY TYPEResidential - Single Family
SUBDIVISIONBALLANTRAE VILLAGES 3A & 3B
Property Description
Awesome move in ready home! Located in the highly sought-after community of Ballantrae, this gorgeous 4-bedroom, 3-bathroom home with a den has everything you've been looking for - Open floor plan that makes the whole space feel light, airy, and perfect for entertaining, and a kitchen stacked with plenty of counter space, tons of cabinets, and matching appliances that make cooking actually enjoyable. The layout just makes sense - the master bedroom is tucked upstairs for privacy, and the laundry is right up there with it so you're not hauling clothes up and down stairs every week. And when it's time to unwind? You've got an insulated screened lanai to create memories with your loved ones.... But wait - Ballantrae takes it to a whole other level with resort-style community amenities including a pool, tennis and pickleball courts, a playground, and a clubhouse, so there's always something to do without ever leaving the neighborhood. Whether you're raising a family, entertaining friends, or just looking for that perfect mix of comfort and community, this home delivers on every level. Seriously, homes in Ballantrae don't sit on the market long - come see it for yourself before it's gone!
Property Features
Property Type: Residential - Single Family
Cooling: Central Air
Fenced: Yes
Garage: 2 car attached
Heating: Central
Home Style: Contemporary
Lot Size: 0.12 Acres
Roof Type: Shingle
Stories: 2.0
Taxes: $4,132
Year Built: 2005
Amenities
Ceiling Fans(s)
Eat-in Kitchen
High Ceilings
Living Room/Dining Room Combo
Open Floorplan
Walk-In Closet(s)
Balcony
Lighting
Private Entrance
Private Mailbox
Rain Gutters
Sidewalk
Sprinkler Metered
Feature Descriptions
Additional Rooms: Family Room, Formal Living Room Separate, Great Room, Inside Utility, Loft
Appliances: Disposal, Microwave, Range
Association Amenities: Basketball Court
Community Features: Dog Park, Park, Playground, Pool, Sidewalks, Street Lights
Days on Site: 6
Directions: SR 54 to Ballantrae blvd
Exterior: Block, Concrete
Fencing: Vinyl
Flood Zone Code: x
Flooring: Carpet, Ceramic Tile
Foundation: Slab
HOA Fee: 57/ Monthly
HOA Y/N: Yes
Home Warranty Y/N: No
Listing Terms: Cash, Conventional, FHA, USDA Loan, VA Loan
Lot: Cleared, Sidewalk, Paved
Lot Dimensions: 0.12
Other Equipment: Irrigation Equipment, Private Entrance, Smart Thermostat
Ownership: Fee Simple
Parking: Driveway, Garage Door Opener
Parking Notes: Driveway, Garage Door Opener
Patio/Porch: Covered, Rear Porch, Screened
Pets Allowed: Yes
Pets Restrictions: Buyer/Agent to verify.
Property Attached Y/N: No
Property Sub-Type: Single Family Residence
Security: Security System
Sewer: Public Sewer
Showing Instructions: Lockbox, See Remarks, ShowingTime
Special Sale Provisions: None
Utilities: Cable Available, Electricity Available, Electricity Connected, Phone Available, Public, Sewer Available, Sewer Connected, Underground Utilities, Water Connected
Vegetation: Trees/Landscaped
Water: Public
Water Access Y/N: No
Windows: Shades
Zoning: MPUD
Room Sizes
Primary Bedroom: 14x16
Local Schools
High School: Sunlake High School-PO
Middle School: Charles S. Rushe Middle-PO
Elementary School: Bexley Elementary School
Listed By / Shown By
Listed By
Agency Name: ORCHARD BROKERAGE, LLC
Agency Contact: 844-515-9880
Shown By
Agent Name: Brad Stewart
Agent Phone:
Agency Title: Glory International Real Estate Company

Estimate Your Payment
Estimated Payment
$ 1,414.16 per month $945.87 Principal & Interest $344.33 Property Tax $123.96 Homeowner's Insurance
17511 Glenapp Dr | MLS# TB8556097
This single family home located at 17511 Glenapp Dr , Land O Lakes, FL 34638 is currently listed for sale with an asking price of $424,999. This property was built in 2005 and has 4 bedrooms and 3 full baths with 2652 sq. ft. Glenapp Dr is located in the BALLANTRAE VILLAGES 3A & 3B subdivision. Search BALLANTRAE VILLAGES 3A & 3B real estate on bstewart.gloryire.com today.