
BEDS5
BATHS3 full
SQUARE FEET3,452
MLS#TB8555807
STATUSActive
PROPERTY TYPEResidential - Single Family
SUBDIVISIONLAKEVIEW VILLAGE
Property Description
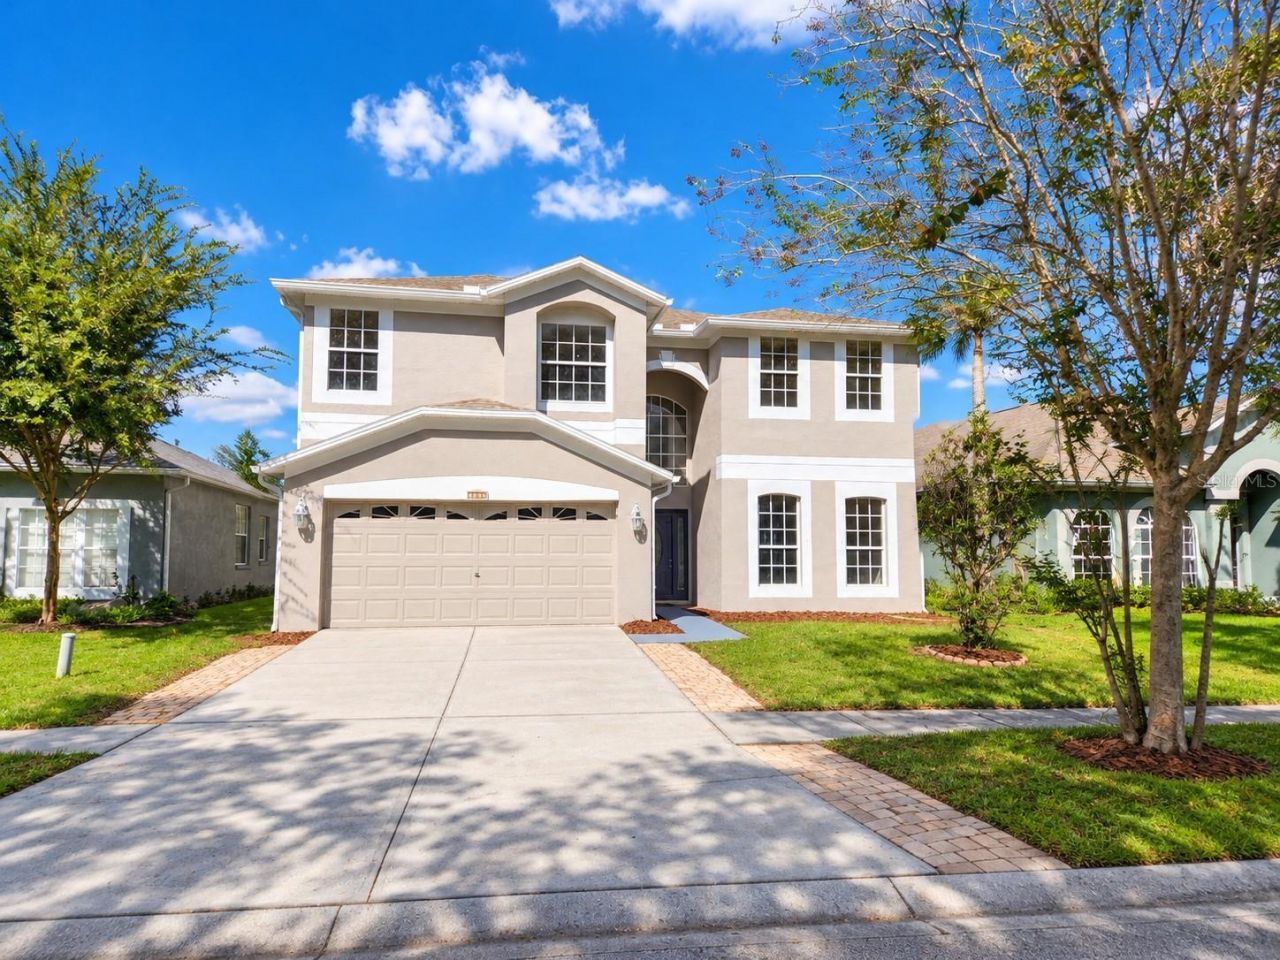
Virtually Staged. Welcome to this spacious and beautifully updated 5-bedroom, 3-bath, 2-story pool home with a 2-car garage, offering 3,452 square feet of living space in the desirable Waterford at Lakeview Village community in Brandon! Featuring fresh interior and exterior paint, new laminate flooring throughout the second floor, a newer roof (2020), and a fantastic floor plan designed for both everyday living and entertaining, this home has plenty to offer! Step inside to an impressive, vaulted entryway that welcomes you into the home. The first floor features tile flooring throughout, with a formal living room and separate formal dining room, perfect for hosting family gatherings. The expansive family room provides a comfortable space to relax and opens to the screened pool and lanai. The spacious kitchen offers an abundance of rich cherry cabinetry, granite countertops, stainless steel appliances, a convenient breakfast bar, and a separate eat-in dining area overlooking the backyard and pool. Also located on the first floor is a private fifth bedroom with a generous walk-in closet, ideal for guests, a home office, or multigenerational living. A full pool bathroom with a new vanity and tub/shower combo, along with a laundry room, completes the main level. Upstairs, you'll find four additional bedrooms and an oversized bonus room that makes an ideal second family room, media room, or game room. The spacious primary suite is a true retreat, featuring a luxurious ensuite bathroom with separate dual vanities, a large soaking tub, an oversized marble walk-in shower, and a private water closet. The impressive walk-in closet features a custom California-style organization system with plenty of storage space. Three additional bedrooms, including one with its own walk-in closet, share a generously sized hall bathroom featuring a large dual-sink vanity and tub/shower combination. The new laminate flooring throughout the upper level adds a fresh, updated look. Step outside to enjoy the beautiful screened-in swimming pool, surrounded by an expansive deck with plenty of room for lounging, entertaining, and soaking up the Florida sunshine. The covered lanai provides a shaded outdoor living area, perfect for relaxing with your morning coffee or unwinding after a long day. Beyond the screened enclosure, the backyard is surrounded by a wooden privacy fence, offering additional outdoor space and privacy. Additional highlights include a tankless water heater, a roof installed in 2020, a 2-car garage, and plenty of storage throughout the home. Nestled in the established Waterford at Lakeview Village community, this home offers access to wonderful neighborhood amenities, including a community boat launch, dock, fishing opportunities on Lake Mango, recreational facilities, a playground, and a community park. Enjoy the benefits of LOW HOA FEES AND NO CDD FEES! Conveniently located in the heart of Brandon with easy access to I-75 and I-4, you'll be just minutes from shopping, dining, entertainment, and major commuter routes, with convenient access to everything the Tampa Bay area and Orlando have to offer.This home offers the Florida lifestyle you've been looking for. PRICED TO SELL! This exceptional home is aggressively priced below market value to encourage a quick sale, and the seller is willing to consider contributing toward the buyer's closing costs with an acceptable offer, subject to appraisal and lender approval.
Property Features
Property Type: Residential - Single Family
Cooling: Central Air
Fenced: Yes
Heating: Central, Electric
Lot Size: 0.13 Acres
Roof Type: Shingle
Stories: 2.0
Taxes: $9,515
Year Built: 2002
Amenities
Ceiling Fans(s)
Eat-in Kitchen
High Ceilings
Kitchen/Family Room Combo
PrimaryBedroom Upstairs
Solid Wood Cabinets
Stone Counters
Walk-In Closet(s)
Private Mailbox
Private Yard
Sidewalk
Feature Descriptions
Additional Rooms: Formal Dining Room Separate, Formal Living Room Separate, Inside Utility
Appliances: Dishwasher, Microwave, Range, Refrigerator
Association Amenities: Basketball Court, Park, Playground, Recreation Facilities
Community Features: Deed Restrictions, Park, Playground
Directions: From I-75 head East of Martin Luther King Blvd to right on Lakewood Dr to left on Outlook Dr to right on Open Field Loop to property on the left
Exterior: Block, Metal Frame, Stucco
Fencing: Wood
Flood Zone Code: X
Flooring: Ceramic Tile, Laminate
Foundation: Slab
Garage Dimensions: 20x22
HOA Fee: 265/ Semi-Annually
HOA Y/N: Yes
Home Warranty Y/N: No
Listing Terms: Cash, Conventional
Lot Dimensions: 0.13
Other Equipment: Private Yard
Ownership: Fee Simple
Parking: Garage Door Opener
Parking Notes: Garage Door Opener
Patio/Porch: Rear Porch, Screened
Pets Allowed: Yes
Pets Restrictions: Check with HOA for Pet restrictions
Pool: In Ground, Gunite, Heated, Screen Enclosure
Property Attached Y/N: No
Property Sub-Type: Single Family Residence
Sewer: Public Sewer
Showing Instructions: ShowingTime
Special Sale Provisions: None
Swimming Pool: Yes
Utilities: Cable Connected, Electricity Connected, Natural Gas Connected, Sewer Connected
Water: Public
Water Access Y/N: No
Zoning: PD
Room Sizes
Living Room: 15x22
Family Room: 12x14
Dining Room: 11x12
Kitchen: 12x21
Bonus Room: 17x19
Primary Bedroom: 15x26
Bedroom 2: 11x13
Bedroom 3: 13x17
Bedroom 4: 12x12
Bedroom 5: 12x13
Listed By / Shown By
Listed By
Agency Name: DENNIS REALTY & INV. CORP.
Agency Contact: 813-949-7444
Shown By
Agent Name: Brad Stewart
Agent Phone:
Agency Title: Glory International Real Estate Company

Estimate Your Payment
Estimated Payment
$ 2,177.39 per month $1,224.06 Principal & Interest $792.92 Property Tax $160.42 Homeowner's Insurance
1753 Open Field Loop | MLS# TB8555807
This single family home located at 1753 Open Field Loop , Brandon, FL 33510 is currently listed for sale with an asking price of $550,000. This property was built in 2002 and has 5 bedrooms and 3 full baths with 3452 sq. ft. Open Field Loop is located in the LAKEVIEW VILLAGE subdivision. Search LAKEVIEW VILLAGE real estate on bstewart.gloryire.com today.