
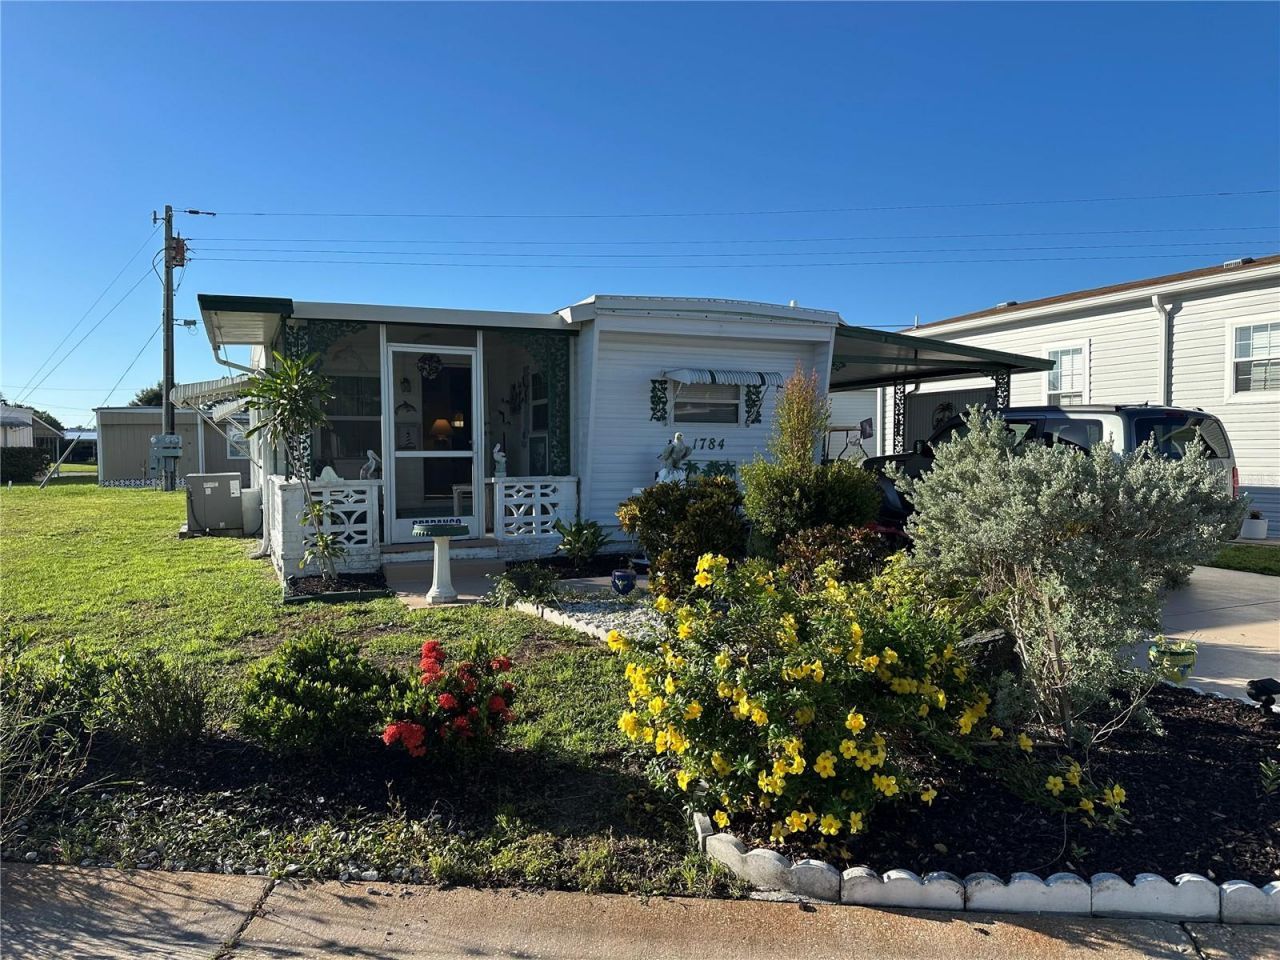
BEDS2
BATHS1 full 1 partial
SQUARE FEET720
MLS#A4707398
STATUSActive
PROPERTY TYPEResidential - Mobile Home
SUBDIVISIONTRI-PAR ESTATES
Property Description
Beautifully maintained home featuring numerous updates for peace of mind. The roof was replaced in 2025. Additional improvements include updated electrical box, windows, plumbing, and electric water heater. The property was professionally tented for termite treatment in 2024. The HVAC system was replaced in 2022, offering enhanced energy efficiency and comfort. This home is move-in ready with many of the big-ticket items already completed. Additionally, Tri-Par Estates is a 55+ community that provides a wealth of amenities: enjoy a heated and cooled large pool for year-round swimming, a brand new spa, tiki hut, pickleball courts, fitness center, shuffleboard, miniature golf, horseshoes, and various recreation hall rooms equipped with Ping-Pong, billiards, card tables, a kitchenette, sewing areas, and more. The expansive clubhouse regularly hosts dinners, dances and other events. Situated only minutes from downtown Sarasota, you'll have easy access to marinas, shopping, restaurants, museums, the world-renowned Siesta Key and Lido Key beaches, and Sarasota airport. In this special park and recreation district, residents own their land directly, with no separate HOA fees-an annual fee of $1932 is included in your property taxes. Internet and TV included in the annual fee. This is also a golf cart friendly community with optional RV or boat storage when available. Don't miss this opportunity to join this lively, well-established neighborhood in paradise.
Property Features
Property Type: Residential - Mobile Home
Cooling: Central Air
Heating: Central, Electric
Lot Size: 0.08 Acres
Roof Type: Membrane
Stories: 1.0
Taxes: $2,431
Year Built: 1963
Amenities
Ceiling Fans(s)
None
Feature Descriptions
Appliances: Dryer, Electric Water Heater, Microwave, Range, Refrigerator, Washer
Association Amenities: Cable TV, Clubhouse, Fitness Center, Laundry, Pickleball Court(s), Pool, Shuffleboard Court, Spa/Hot Tub
Community Features: Clubhouse, Fitness Center, Golf Carts OK, Pool, Street Lights
Days on Site: 9
Directions: Enter Tri-Par Drive from Desoto Road, make the fourth right onto Calumet Ave. Make the first right onto Midlothian St. House will be on the left.
Exterior: Vinyl Siding
Flood Zone Code: X
Flooring: Concrete
Foundation: Crawlspace, Pillar/Post/Pier
HOA Fee: 1932/ Annually
HOA Y/N: Yes
Home Warranty Y/N: No
Hot Tub: Yes
Listing Terms: Cash
Lot Dimensions: 0.08
Other Equipment: None
Ownership: Fee Simple
Pets Allowed: Yes
Pets Restrictions: This home is not in the pet-area; any emotional support animals(ESA) must be approved by the board of trustees.
Pool: In Ground, Gunite, Heated, Lighting
Property Attached Y/N: No
Property Sub-Type: Mobile Home
Senior Community: Yes
Sewer: Public Sewer
Showing Instructions: Supra Lock Box
Spa: Heated, In Ground
Special Sale Provisions: None
Utilities: Cable Available, Cable Connected, Electricity Available, Electricity Connected, Public, Sewer Available, Sewer Connected, Water Available, Water Connected
Water: Public
Water Access Y/N: No
Zoning: RMH
Room Sizes
Kitchen: 10x9.5
Living Room: 19.5x12.5
Primary Bedroom: 13.5x9.5
Primary Bathroom: 5.5x2.5
Bathroom 2: 9.5x9.5
Bathroom 2: 7x6
Balcony/Porch/Lanai: 9x9
Laundry: 11.5x6.5
Listed By / Shown By
Listed By
Agency Name: EXIT KING REALTY
Agency Contact: 941-497-6060
Shown By
Agent Name: Brad Stewart
Agent Phone:
Agency Title: Glory International Real Estate Company

Estimate Your Payment
Estimated Payment
$ 479.48 per month $244.81 Principal & Interest $202.58 Property Tax $32.08 Homeowner's Insurance
1784 Midlothian Street | MLS# A4707398
This single family home located at 1784 Midlothian Street, Sarasota, FL 34234 is currently listed for sale with an asking price of $110,000. This property was built in 1963 and has 2 bedrooms and 1 full and 1 partial baths with 720 sq. ft. Midlothian Street is located in the TRI-PAR ESTATES subdivision. Search TRI-PAR ESTATES real estate on bstewart.gloryire.com today.