
BEDS3
BATHS2 full
SQUARE FEET1,265
MLS#G5118471
STATUSActive
PROPERTY TYPEResidential - Single Family
SUBDIVISIONTHE VILLAGES
Property Description
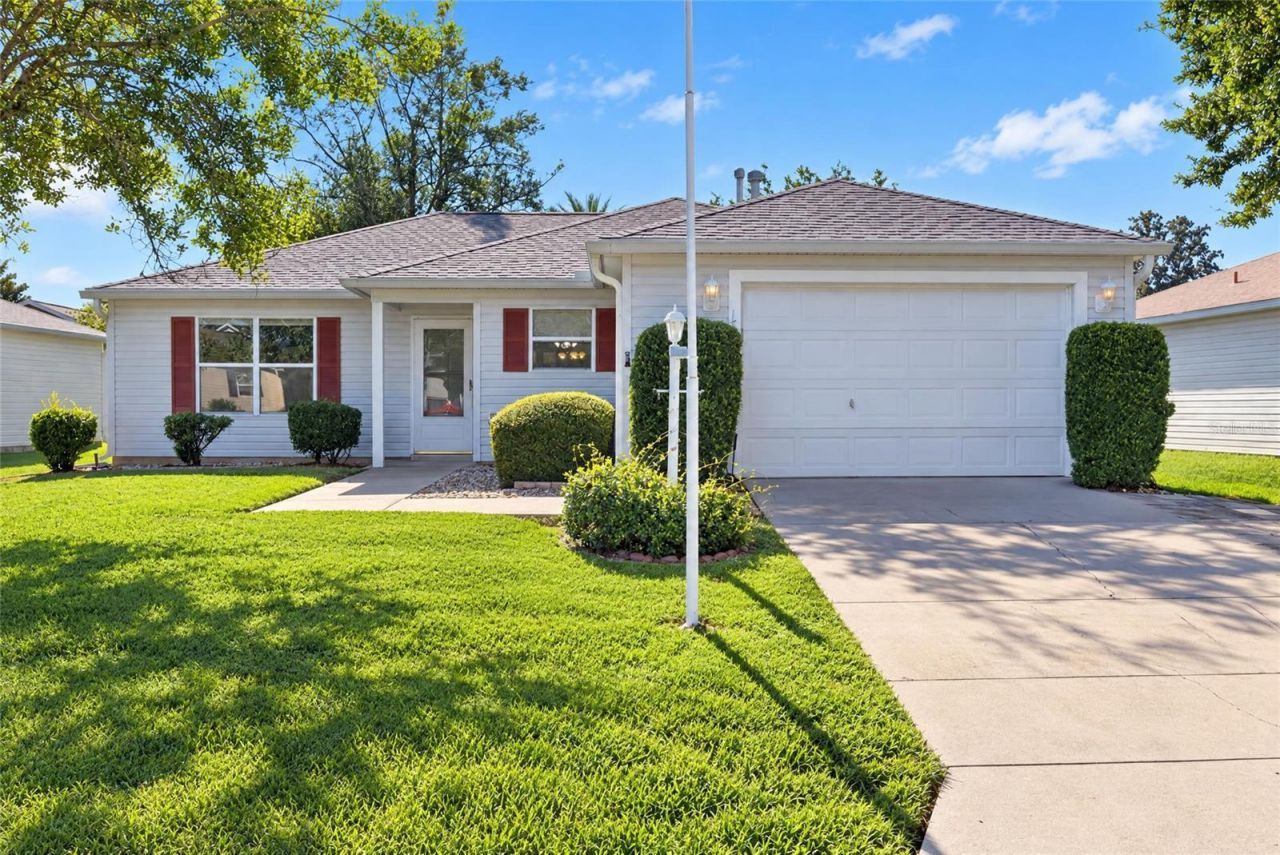
Well Situated Corpus Christi Model in The Village of Springdale - Across from the Springdale Adult Pool, Close to Mulberry Grove Regional Recreation Center, Mulberry Grove Plaza Shopping Center and the State-of-the-Art VA Outpatient Clinic on Rt 42!!ROOF: 6/2022 -- HVAC: 7/2019 -- Tankless Gas Water Heater: 03/2013 - NO BOND (Bond has been Paid!!) - NO CARPET, Only Laminate & Tile Flooring - Florida Room (Enclosed Lanai) adds 135 Sq Ft of Living Space with Acrylic Slider Windows and access to the Back Yard! - 3 Bedrooms (one without a closet), 2 Baths, 1-Car Garage with Golf-Cart Parking - Interior Features Include an Open Floor Plan, SOLAR TUBE, Ceiling Fans, QUARTZ Kitchen Counter tops & Breakfast Bar, Pantry Closet, Walk-in Closet & Split Bedrooms. - Primary Bedroom with En Suite Bath with an Upgraded Step-in Shower with Solid Surface Walls, Bench Seat, Shampoo Niche, 2 Grab-Bars, Multi-Sprayers and Glass Door. - Outside you will find Gutters & Downspouts, Termite Bait Stations, Keyless Garage Entry & Covered Front Porch! - All Gas Home with Gas Dryer, Gas Range, Gas Heating, Gas Tankless Water Heater - BOND HAS BEEN PAID!!! - Don't Miss this GEM of a HOME that is Partially Furnished!! *** Also, Close to the First Responders Recreation Center, Nancy Lopez Golf and Country Club, and The Savannah Center ***
Property Features
Property Type: Residential - Single Family
Cooling: Central Air
Garage: 1 car attached
Heating: Natural Gas
Home Style: Ranch
Lot Size: 0.14 Acres
Roof Type: Shingle
Stories: 1.0
Taxes: $1,510
Year Built: 2001
Amenities
Ceiling Fans(s)
Open Floorplan
Pest Guard System
Primary Bedroom Main Floor
Split Bedroom
Stone Counters
Thermostat
Walk-In Closet(s)
Rain Gutters
Feature Descriptions
Additional Rooms: Florida Room
Appliances: Dishwasher, Disposal, Dryer, Gas Water Heater, Microwave, Range, Refrigerator, Tankless Water Heater, Washer
Association Amenities: Basketball Court, Clubhouse, Fence Restrictions, Golf Course, Optional Additional Fees, Park, Pickleball Court(s), Pool, Recreation Facilities, Shuffleboard Court, Tennis Court(s), Vehicle Restrictions
Community Features: Clubhouse, Community Mailbox, Deed Restrictions, Dog Park, Golf Carts OK, Golf, Park, Pool, Special Community Restrictions, Tennis Court(s), Street Lights
Directions: From SE Hwy 42, take Buena Vista Blvd heading South. Take 3rd roundabout exit onto SE 86th Belle Meade Cir. Turn right onto SE 91st Poplar Terrace. Turn left onto SE 92nd Amory Ave. Home is on the right, #17900
Exterior: Vinyl Siding, Frame
Flood Zone Code: X
Flooring: Laminate, Tile
Foundation: Slab
Garage Dimensions: 17x20
Home Warranty Y/N: No
Listing Terms: Cash, Conventional, VA Loan
Lot: Level
Lot Dimensions: 0.14
Model: Corpus Christi
Other Equipment: Irrigation Equipment
Other Fees: $204/ Monthly
Ownership: Fee Simple
Parking: Driveway, Garage Door Opener, Golf Cart Parking
Parking Notes: Driveway, Garage Door Opener, Golf Cart Parking
Patio/Porch: Covered, Enclosed, Front Porch, Rear Porch
Pets Allowed: Cats OK, Dogs OK
Pets Restrictions: See Deed Restrictions
Property Attached Y/N: No
Property Sub-Type: Single Family Residence
Security: Smoke Detector(s)
Senior Community: Yes
Sewer: Public Sewer
Showing Instructions: ShowingTime
Special Sale Provisions: None
Utilities: Cable Available, Electricity Connected, Natural Gas Connected, Public, Sewer Connected, Underground Utilities, Water Connected
Vegetation: Mature Landscaping
Water: Public
Water Access Y/N: No
Zoning: PUD
Room Sizes
Living Room: 15x12
Dining Room: 11x9
Kitchen: 10x8
Florida Room: 15x9
Primary Bedroom: 13x13
Primary Bathroom: 7x8
Bedroom 2: 13.5x10
Bathroom 2: 10x5
Bedroom 3: 13.5x9
Listed By / Shown By
Listed By
Agency Name: FLORIDA FINE HOMES REALTY, LLC
Agency Contact: 352-446-8886
Shown By
Agent Name: Brad Stewart
Agent Phone:
Agency Title: Glory International Real Estate Company

Estimate Your Payment
Estimated Payment
$ 818.07 per month $612.03 Principal & Interest $125.83 Property Tax $80.21 Homeowner's Insurance
17900 SE 92nd Amory Avenue | MLS# G5118471
This single family home located at 17900 SE 92nd Amory Avenue , The Villages, FL 32162 is currently listed for sale with an asking price of $275,000. This property was built in 2001 and has 3 bedrooms and 2 full baths with 1265 sq. ft. SE 92nd Amory Avenue is located in the THE VILLAGES subdivision. Search THE VILLAGES real estate on bstewart.gloryire.com today.