
BEDS3
BATHS2 full 1 partial
SQUARE FEET1,298
MLS#O6449610
STATUSActive
PROPERTY TYPEResidential - Single Family
SUBDIVISIONAZALEA COVE
Property Description
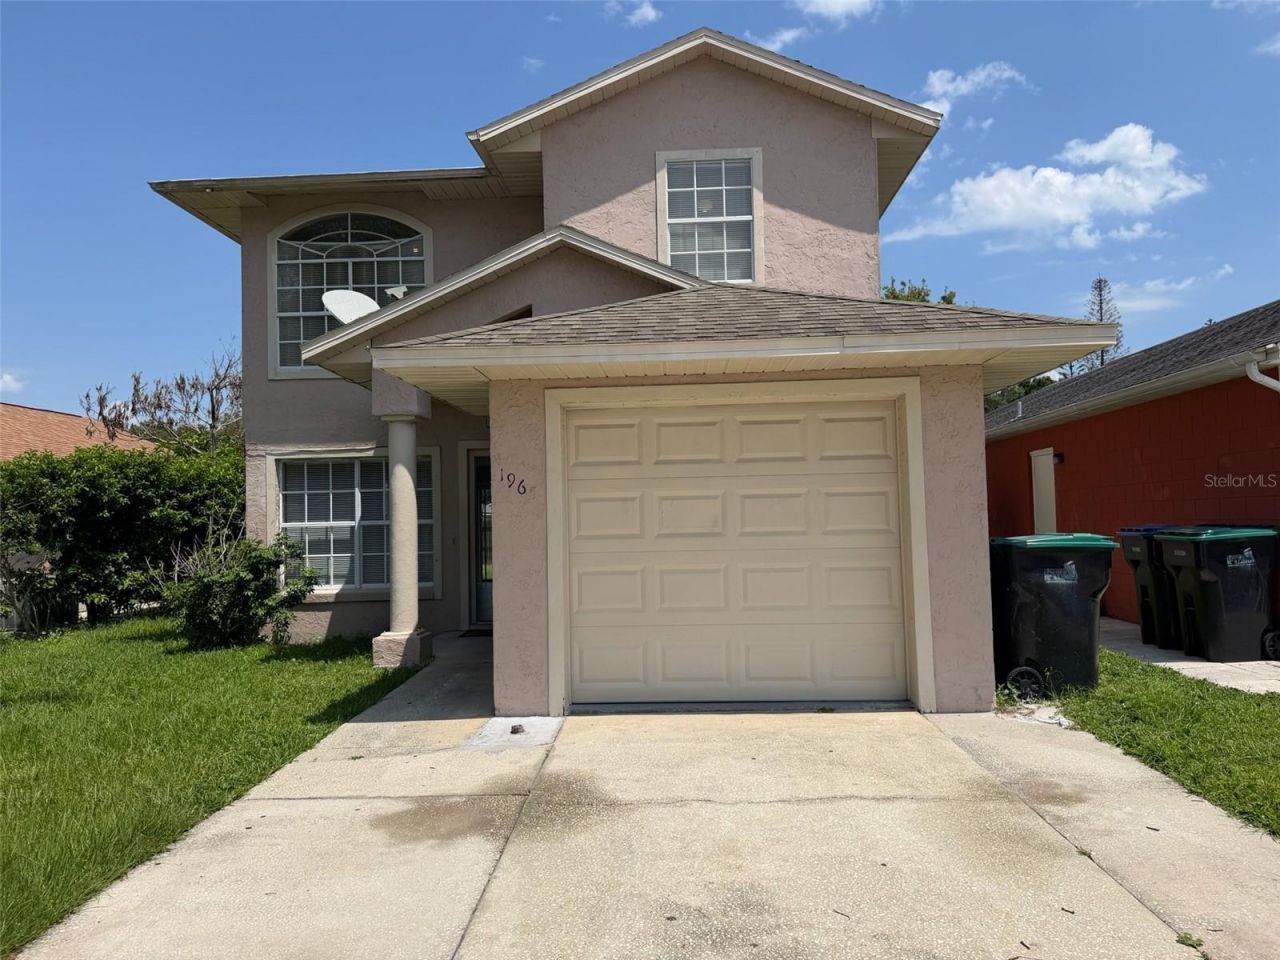
Move right into this inviting two-story home featuring three bedrooms, two and a half bathrooms, and a one-car garage. The two-story design makes efficient use of the lot, leaving more yard space to enjoy outdoor activities, gardening, or relaxing in the fresh air. An oversized driveway provides additional parking space and everyday convenience. Ready for its next owner, this home offers a welcoming place to make your own. Call for an appointment today!
Property Features
Property Type: Residential - Single Family
Cooling: Central Air
Heating: Central, Electric
Lot Size: 0.10 Acres
Roof Type: Shingle
Stories: 2.0
Taxes: $4,994
Year Built: 1993
Amenities
Living Room/Dining Room Combo
Thermostat
Sidewalk
Feature Descriptions
Appliances: Electric Water Heater, Range, Refrigerator
Directions: From the corner of SR 408 Xpressway and Goldenrod Rd, go South on Goldenrod Road to Right on Autumnvale Dr to Left on Garwood Dr to 1965 Garwood Drive
Exterior: Block, Frame
Flood Zone Code: X
Flooring: Carpet, Ceramic Tile
Foundation: Slab
Home Warranty Y/N: No
Listing Terms: Cash, Conventional, FHA, VA Loan
Lot: Cleared, Sidewalk, Paved
Lot Dimensions: 0.1
Ownership: Fee Simple
Patio/Porch: Patio
Property Attached Y/N: No
Property Sub-Type: Single Family Residence
Sewer: Public Sewer
Showing Instructions: Sentri Lock Box, Lock Box Electronic
Special Sale Provisions: None
Utilities: Cable Available, Electricity Connected
Water: Public
Water Access Y/N: No
Zoning: R-2
Room Sizes
Living Room: 14x11
Dining Room: 11x11
Kitchen: 12x10
Primary Bedroom: 14x11
Bedroom 2: 12x11
Bedroom 3: 12x10
Local Schools
High School: Colonial High
Middle School: Roberto Clemente Middle
Elementary School: Engelwood Elementary
Listed By / Shown By
Listed By
Agency Name: ROO REALTY LLC
Agency Contact: 407-204-1111
Shown By
Agent Name: Brad Stewart
Agent Phone:
Agency Title: Glory International Real Estate Company

Estimate Your Payment
Estimated Payment
$ 1,272.03 per month $756.69 Principal & Interest $416.17 Property Tax $99.17 Homeowner's Insurance
1965 Garwood Drive | MLS# O6449610
This single family home located at 1965 Garwood Drive , Orlando, FL 32822 is currently listed for sale with an asking price of $340,000. This property was built in 1993 and has 3 bedrooms and 2 full and 1 partial baths with 1298 sq. ft. Garwood Drive is located in the AZALEA COVE subdivision. Search AZALEA COVE real estate on bstewart.gloryire.com today.