
BEDS3
BATHS2 full 1 partial
SQUARE FEET1,995
MLS#TB8556193
STATUSActive
PROPERTY TYPEResidential - Townhouse
SUBDIVISION4Q9 | BENJAMIN'S 4TH
Property Description
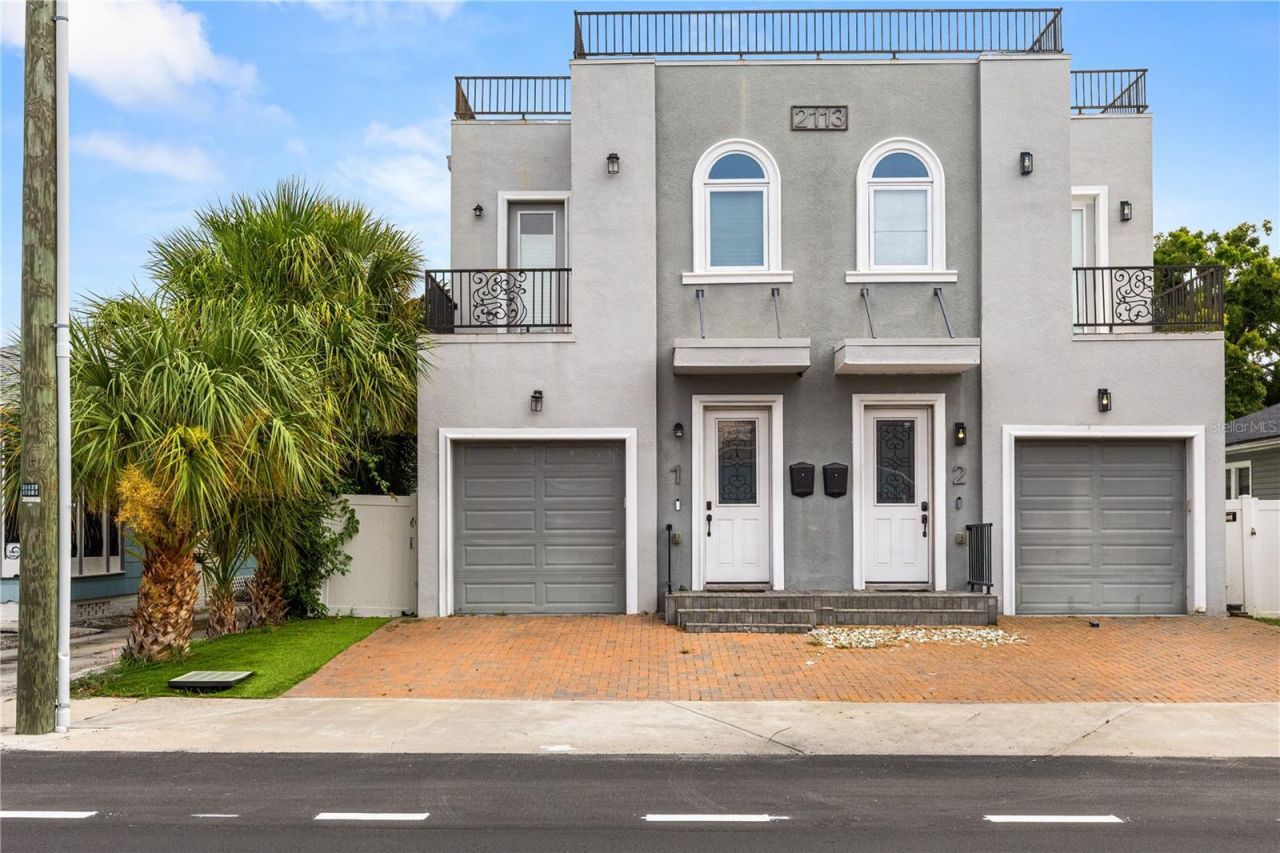
SKYLINE VIEWS, ROOFTOP LIVING & NO HOA - YOUR TAMPA LIFESTYLE STARTS HERE! Ideally positioned near downtown Tampa, the University of Tampa, Hyde Park Village, SoHo, Bayshore Boulevard, local dining, shopping, and entertainment, with convenient access to I-275, this is more than a place to live-it's an opportunity to enjoy Tampa from a different perspective. Discover a rare blend of contemporary style, outdoor living, and urban convenience in this striking 3-bedroom, 2.5-bath townhome with a dedicated office/den, approximately 2,000 square feet of living space, and a private one-car garage. Imagine ending the day on your rooftop terrace, enjoying sweeping views of the Tampa skyline, or hosting friends in your own elevated outdoor retreat. Recently refreshed with a new TPO roof membrane backed by a transferable warranty through October 2036, this exceptional outdoor space is ready to be enjoyed. Inside, an open-concept design creates an inviting flow between the living and dining areas and a modern kitchen featuring quartz countertops, solid wood cabinetry, stainless steel appliances, and an oversized island made for gathering. Contemporary finishes, luxury vinyl flooring, and hurricane-impact windows add style and functionality throughout. Upstairs, the spacious primary suite offers dual closets, a private balcony, and an elegant bath with a double vanity and walk-in shower. Additional bedrooms provide flexibility for guests, family, or work-from-home needs, while a separate office/den creates even more versatility. Multiple balconies and a fenced rear patio provide additional spaces to unwind outdoors, while turf grass in both the front and backyard offers a clean, low-maintenance alternative to traditional lawn care. Major updates include a new air-conditioning system installed in May 2026, with a transferable A/C warranty for added peace of mind, and fresh first-floor paint completed just before listing. Enjoy the added appeal of NO HOA and a location reported in Flood Zone X, offering an important consideration for buyers evaluating flood insurance requirements. The property's Commercial General zoning may also provide opportunities for professional office use, subject to verification of permitted uses and applicable regulations. Modern design. Elevated outdoor living. A location that puts you close to it all. Schedule your private showing today!
Property Features
Property Type: Residential - Townhouse
Cooling: Central Air
Garage: 1 car attached
Heating: Central, Electric
Lot Size: 0.06 Acres
Roof Type: Built-Up, Concrete, Membrane
Stories: 2.0
Taxes: $10,583
Year Built: 2021
Amenities
Ceiling Fans(s)
Eat-in Kitchen
Kitchen/Family Room Combo
Living Room/Dining Room Combo
Balcony
Private Entrance
Feature Descriptions
Appliances: Built-In Oven, Dishwasher, Disposal, Dryer, Ice Maker, Microwave, Washer
Community Features: None
Days on Site: 4
Directions: Take the I-275 N freeway, Take exit 40B on the right onto N Lois Ave toward International Plaza, Turn left onto N Lois Ave toward International Plaza, Turn right onto W Cypress St, Turn right onto N Albany Ave, Turn right onto W Cass S, You have arrived a
Exterior: Stucco
Flood Zone Code: X
Flooring: Tile
Foundation: Pillar/Post/Pier
Home Warranty Y/N: No
Listing Terms: Cash, Conventional, FHA, VA Loan
Lot Dimensions: 0.06
Other Equipment: Private Entrance
Ownership: Fee Simple
Property Attached Y/N: No
Property Sub-Type: Townhouse
Sewer: Public Sewer
Showing Instructions: 24 Hour Notice, Appointment Only, Call Listing Agent
Special Sale Provisions: None
Utilities: Cable Available, Electricity Available, Public, Sewer Available
Water: Public
Water Access Y/N: No
Zoning: CG
Room Sizes
Kitchen: 13x21
Living Room: 16x21
Listed By / Shown By
Listed By
Agency Name: DALTON WADE INC
Agency Contact: 888-668-8283
Shown By
Agent Name: Brad Stewart
Agent Phone:
Agency Title: Glory International Real Estate Company

Estimate Your Payment
Estimated Payment
$ 2,870.53 per month $1,758.20 Principal & Interest $881.92 Property Tax $230.42 Homeowner's Insurance
2113 W Cass Street , Unit 1 | MLS# TB8556193
This townhouse located at 2113 W Cass Street , Unit 1, Tampa, FL 33606 is currently listed for sale with an asking price of $790,000. This property was built in 2021 and has 3 bedrooms and 2 full and 1 partial baths with 1995 sq. ft. W Cass Street , Unit 1 is located in the 4Q9 | BENJAMIN'S 4TH subdivision. Search 4Q9 | BENJAMIN'S 4TH real estate on bstewart.gloryire.com today.