
BEDS3
BATHS2 full
SQUARE FEET1,268
MLS#O6450087
STATUSActive
PROPERTY TYPEResidential - Condominium
SUBDIVISIONSTRATFORD A WINTER PARK CONDOMINIUM
Property Description
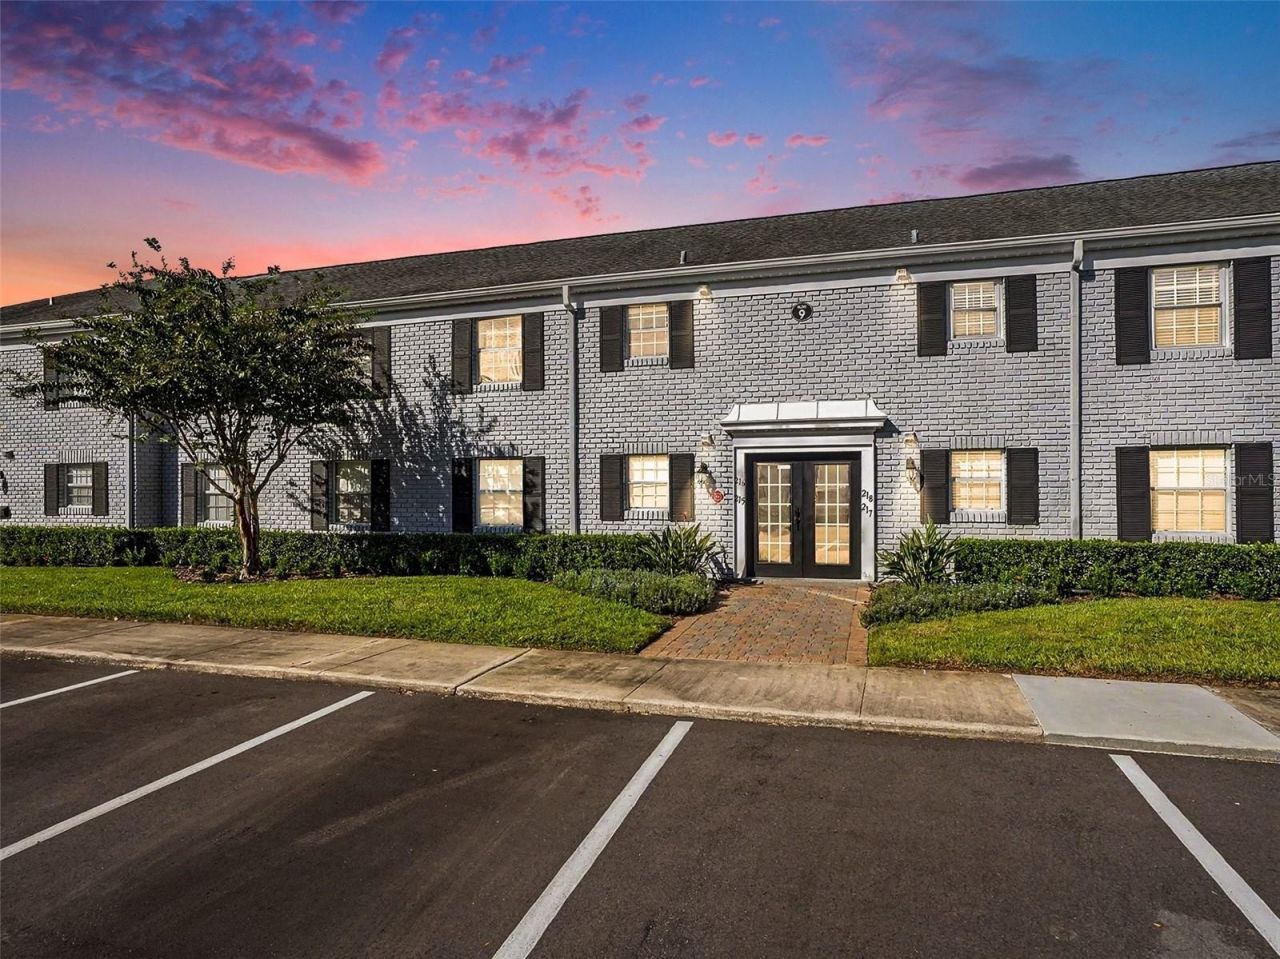
Rare Find - 3 BR/2 BA - 2nd Floor CONDO at The Stratford a Winter Park Condominium! Spacious Living Room accesses 2nd Floor Balcony with a gorgeous view of one (1) of the sparkling community pools. Balcony features additional outside storage room. Dining/Breakfast Nook adjacent to Living Room & Kitchen. Kitchen features refrigerator, electric range, dishwasher, microwave, garbage disposal, pantry, and laundry closet with stackable washer/dryer. Nice sized bedrooms, see attached floor plan. Primary Suite features walk in closet, walk in shower and tile flooring. Guest Bath features tub & shower and tile flooring. Unit conveniently located at back of community by both community pools and tennis courts. Lovely shady, treed community with sidewalks, Clubhouse, two (2) Pools, BBQ areas, and Tennis Court. HOA Fees Cover: trash removal, water, internet only, amenities maintenance, landscaping, and roof. Community Docs and 2026 Budget available for review. Conveniently located to shopping, parks, restaurants, and major transportation routes. Property sold AS IS, it won't last long!
Property Features
Property Type: Residential - Condominium
Cooling: Central Air
Heating: Electric
Lot Size: 0.03 Acres
Roof Type: Shingle
Stories: 1.0
Taxes: $131
Year Built: 1973
Amenities
Ceiling Fans(s)
Living Room/Dining Room Combo
Walk-In Closet(s)
Window Treatments
Balcony
Sidewalk
Feature Descriptions
Appliances: Dishwasher, Disposal, Dryer, Electric Water Heater, Microwave, Range, Refrigerator, Washer
Association Amenities: Barbecue, Clubhouse, Pool, Tennis Court(s), Vehicle Restrictions
Community Features: Barbecue, Clubhouse, Pool, Sidewalks, Tennis Court(s), Street Lights
Condo Fee: $600/ Monthly
Directions: FL-414 E/Maitland Blvd in Maitland, right towards US-17 South, US-92 West, right onto N Orlando Ave, left onto E Horatio Ave, right onto Lewfield Circle, left onto Lewfield, right onto Lewfield, condo on Right.
Exterior: Block, Brick, Concrete
Flood Zone Code: X
Flooring: Carpet, Tile
Foundation: Slab
HOA Y/N: Yes
Home Warranty Y/N: No
Listing Terms: Cash, Conventional
Lot: Sidewalk, Paved
Lot Dimensions: 0.03
Number of Pets: 2
Ownership: Condominium
Pets Allowed: Breed Restrictions, Number Limit, Yes
Pets Restrictions: Two (2) per unit, no dangerous breeds. Buyer(s) to verify community Rules & Regulatiions.
Property Attached Y/N: Yes
Property Sub-Type: Condominium
Sewer: Public Sewer
Showing Instructions: Sentri Lock Box, ShowingTime
Special Sale Provisions: None
Utilities: Electricity Available, Electricity Connected, Public, Water Available, Water Connected
Water: Public
Water Access Y/N: No
Windows: Blinds, Drapes, Window Treatments
Zoning: R-3
Room Sizes
Living Room: 15x19
Dining Room: 13x8
Kitchen: 10x8
Primary Bedroom: 14x14
Local Schools
High School: Lake Howell High
Middle School: Tuskawilla Middle
Elementary School: English Estates Elementary
Listed By / Shown By
Listed By
Agency Name: WATSON REALTY CORP
Agency Contact: 407-323-3200
Shown By
Agent Name: Brad Stewart
Agent Phone:
Agency Title: Glory International Real Estate Company

Estimate Your Payment
Estimated Payment
$ 589.88 per month $511.88 Principal & Interest $10.92 Property Tax $67.08 Homeowner's Insurance
216 Lewfield Cir , Unit 216 | MLS# O6450087
This condo located at 216 Lewfield Cir , Unit 216, Winter Park, FL 32792 is currently listed for sale with an asking price of $230,000. This property was built in 1973 and has 3 bedrooms and 2 full baths with 1268 sq. ft. Lewfield Cir , Unit 216 is located in the STRATFORD A WINTER PARK CONDOMINIUM subdivision. Search STRATFORD A WINTER PARK CONDOMINIUM real estate on bstewart.gloryire.com today.