
BEDS3
BATHS2 full 1 partial
SQUARE FEET2,316
MLS#TB8557206
STATUSActive
PROPERTY TYPEResidential - Single Family
SUBDIVISIONSHERWOOD HEIGHTS
Property Description
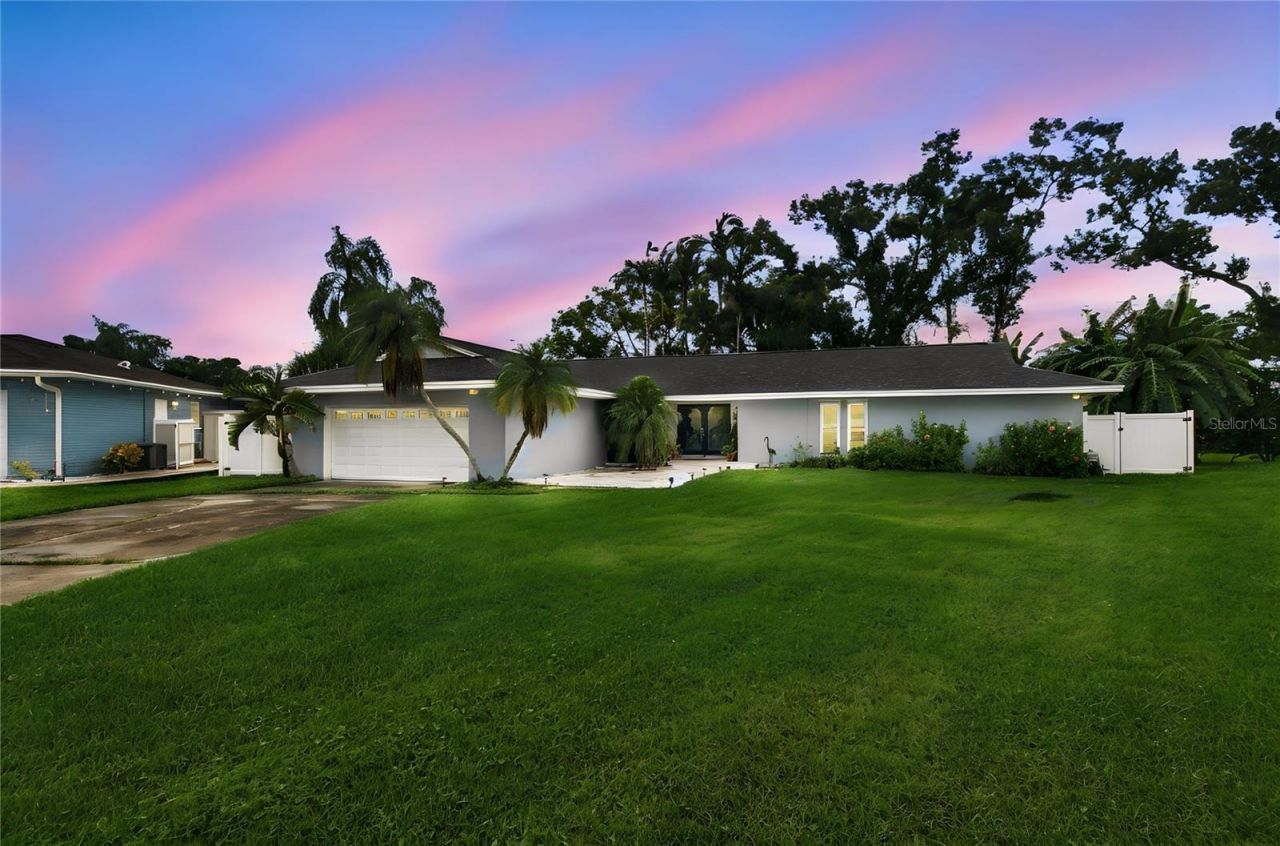
This canal-front pool home is priced to SELL at under $250/sqft. It has been completely renovated, and the big-ticket items are already done: NEW ROOF, NEW HURRICANE-RATED WINDOWS, NEW HVAC w/NEW DUCT WORK, and a NEW WATER HEATER... plus all new flooring, fresh paint and crown molding throughout. Ready for a NEW owner!Walk through the etched-glass double doors open to an open floor plan made for entertaining, with two living areas that each have an updated electric fireplace. The kitchen has new wood cabinetry, granite counters with seating, new LG appliances including a convection/air-fry double oven, a pantry, smart storage, and a deep farmhouse sink overlooking the pool and canal.This split-plan home has 3 bedrooms and 2.5 baths. The primary suite includes a renovated bath, a walk-in closet with custom shelving, and a door to the backyard with an outdoor shower just outside. One bedroom has its own exterior entrance, which makes it ideal as a home office or the perfect guest room. A laundry/mudroom with a wet bar and extra storage leads to the garage.Out back is a tropical retreat: a refinished pool with a new pump and rescreened enclosure, a patio, mature oaks, and fruiting banana trees for shade and privacy, plus the canal for fishing or paddling. The seller is motivated, so schedule your showing today!
Property Features
Property Type: Residential - Single Family
Cooling: Central Air
Fenced: Yes
Garage: 2 car attached
Heating: Electric
Lot Size: 0.38 Acres
Roof Type: Shingle
Stories: 1.0
Taxes: $4,209
Year Built: 1974
Amenities
Ceiling Fans(s)
Crown Molding
Eat-in Kitchen
Kitchen/Family Room Combo
Living Room/Dining Room Combo
Open Floorplan
Primary Bedroom Main Floor
Solid Surface Counters
Solid Wood Cabinets
Stone Counters
Walk-In Closet(s)
Wet Bar
Outdoor Shower
Private Entrance
Private Yard
Sidewalk
Feature Descriptions
Appliances: Dishwasher, Disposal, Dryer, Electric Water Heater, Microwave, Range, Range Hood, Refrigerator, Washer
Body of Water: ALLEN'S CREEK
Days on Site: 2
Directions: From FL-60 head south on Belcher Rd to Kent ave and turn right/west. Home will be on the right at the bend.
Disaster Mitigation: Hurricane Shutters/Windows
Energy Efficient: Appliances, HVAC, Windows
Exterior: Block, Concrete, Stucco
Fencing: Fenced, Vinyl, Wood
Fireplace: Electric, Family Room, Living Room
Fireplace Y/N: Yes
Flood Zone Code: AE
Flooring: Ceramic Tile, Tile
Foundation: Slab
Frontage Canal Brackish: 20
Home Warranty Y/N: No
Listing Terms: Cash, Conventional, FHA, VA Loan
Lot Dimensions: 0.38
Other Equipment: Private Entrance, Private Yard
Ownership: Fee Simple
Parking: Boat, Curb Parking, Driveway, Garage Door Opener, Oversized, Parking Pad, RV Access/Parking
Parking Notes: Boat, Curb Parking, Driveway, Garage Door Opener, Over
Patio/Porch: Enclosed, Patio
Pets Allowed: Yes
Pool: In Ground, Deck, Gunite
Property Attached Y/N: No
Property Sub-Type: Single Family Residence
Sewer: Public Sewer
Showing Instructions: Call Listing Agent
Special Sale Provisions: None
Special View Info: Water
Swimming Pool: Yes
Utilities: BB/HS Internet Available, Cable Available, Cable Connected, Electricity Available, Electricity Connected, Public, Water Connected
Vegetation: Fruit Trees
Water: Public
Water Access: Canal - Brackish, Creek
Water Access Y/N: Yes
Waterfront Features: Canal - Brackish, Creek
Water View: Canal, Creek
Windows: Skylight(s)
Room Sizes
Primary Bedroom: 10x14
Kitchen: 15x17
Living Room: 16x14
Listed By / Shown By
Listed By
Agency Name: BHHS FLORIDA PROPERTIES GROUP
Agency Contact: 727-799-2227
Shown By
Agent Name: Brad Stewart
Agent Phone:
Agency Title: Glory International Real Estate Company

Estimate Your Payment
Estimated Payment
$ 1,797.91 per month $1,279.48 Principal & Interest $350.75 Property Tax $167.68 Homeowner's Insurance
2168 Kent Avenue | MLS# TB8557206
This single family home located at 2168 Kent Avenue , Clearwater, FL 33764 is currently listed for sale with an asking price of $574,900. This property was built in 1974 and has 3 bedrooms and 2 full and 1 partial baths with 2316 sq. ft. Kent Avenue is located in the SHERWOOD HEIGHTS subdivision. Search SHERWOOD HEIGHTS real estate on bstewart.gloryire.com today.