
BEDS3
BATHS4 full
SQUARE FEET2,564
MLS#W7889965
STATUSActive
PROPERTY TYPEResidential - Single Family
SUBDIVISIONBELMONT HILLS
Property Description
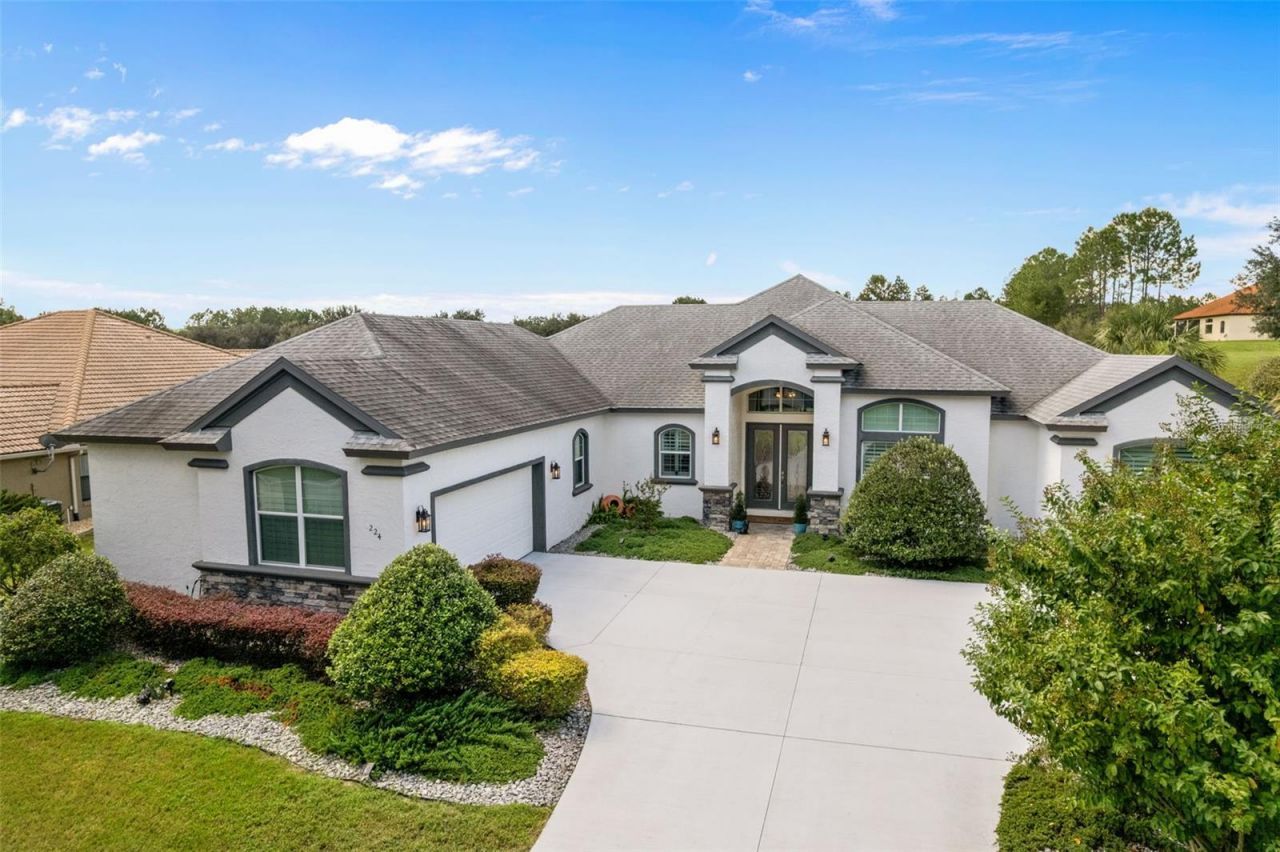
Behind the gates of Belmont Hills, luxury lives in the details-and this exceptional 2,564-square-foot residence delivers at every turn. Set on a beautifully landscaped .52-acre homesite, this custom-designed home offers 3 bedrooms, a private office, 4 full baths and a 2-car garage, all thoughtfully designed for refined everyday living and effortless entertaining. Crown molding, tray ceilings and upgraded 16-inch tile flow throughout, while plantation shutters dress every window-even in the garage. A built-in gas fireplace with matching surround tile with the decorative foyer creates a warm focal point in the living room, and the dedicated office is beautifully finished with a custom built-in desk with granite work surface.At the heart of the home, the kitchen pairs timeless granite countertops with upgraded stainless steel appliances, including a Kitchen Aide built-in wine refrigerator, under-cabinet lighting and two generous pantries. The spacious laundry room includes a utility sink, plus upgraded washer and dryer. A central vacuum system, security system and energy-efficient tankless water heater add comfort and convenience throughout.The private primary suite is a retreat of its own, featuring an oversized double shower, dual sinks, quartz countertops, bidet, two linen closets and a large walk-in closet. Two additional interior bathrooms also feature quartz countertops and tiled showers, while one guest bedroom enjoys its own full ensuite bath with a walk-in shower-ideal for overnight guests. A fourth full bath is conveniently accessible directly from the lanai.And what a lanai it is. Approximately 44 feet long! and finished with pavers, this expansive outdoor living area was created for year-round Florida entertaining. The built-in outdoor kitchen features granite countertops, a grill, sink and refrigerator, making everything from casual dinners to celebratory gatherings effortless. The added 16x9 patio slab for extended seating, and the fully landscaped yard, where mature Magnolia, Oak and Peach trees grow add beauty and charm.Additional highlights include an epoxied garage floor, central vac with auto attachments and plantation shutters in the garage, demonstrating the same attention to detail found throughout the home. Most furnishings are INCLUDED, offering a rare opportunity to enjoy a nearly turnkey luxury residence from the moment you arrive.Beyond the home, Belmont Hills offers the privacy of a gated community, and this residence holds the coveted Citrus Hills social membership, opening the door to an extraordinary lifestyle of amenities and activities. HOA services include cable and Wi-Fi, adding everyday value and convenience. This is more than a beautifully upgraded home-it is a residence created with intention, maintained with pride and ready for its next chapter. Schedule your private showing and experience the difference for yourself.
Property Features
Property Type: Residential - Single Family
Cooling: Central Air
Garage: 2 car attached
Heating: Central
Home Style: Contemporary
Lot Size: 0.52 Acres
Roof Type: Shingle
Stories: 1.0
Taxes: $2,041
Year Built: 2019
Amenities
Crown Molding
High Ceilings
Open Floorplan
Primary Bedroom Main Floor
Solid Wood Cabinets
Stone Counters
Tray Ceiling(s)
Walk-In Closet(s)
Window Treatments
Lighting
Outdoor Grill
Outdoor Kitchen
Private Yard
Feature Descriptions
Additional Rooms: Den/Library/Office
Appliances: Bar Fridge, Dishwasher, Disposal, Dryer, Gas Water Heater, Microwave, Tankless Water Heater, Washer, Wine Refrigerator
Days on Site: 1
Directions: From Rte 44 west of Lowes, make a right into Clearview Estates. Follow to entrance of Belmont Hills. To enter gate, call listing agent for the code to enter. Go up and make second right and then first left into Paladinn. Home is on the right side.
Exterior: Block
Fireplace: Gas, Living Room
Fireplace Y/N: Yes
Flood Zone Code: x
Flooring: Tile
Foundation: Block
Garage Dimensions: 23x24
HOA Fee: 700/ Quarterly
HOA Y/N: Yes
Home Warranty Y/N: No
Listing Terms: Cash, Conventional, FHA, VA Loan
Lot: Cleared, Landscaped, Level, Private
Lot Dimensions: 0.52
Other Equipment: Irrigation Equipment, Private Yard
Ownership: Fee Simple
Parking: Driveway, Garage Door Opener, Garage Faces Side, Oversized
Parking Notes: Driveway, Garage Door Opener, Garage Faces Side, Over
Patio/Porch: Enclosed, Screened
Pets Allowed: Cats OK, Dogs OK
Pets Restrictions: see deed restrictions
Property Attached Y/N: No
Property Sub-Type: Single Family Residence
Security: Security System
Sewer: Septic Tank
Showing Instructions: Appointment Only, Call Listing Agent
Special Sale Provisions: None
Utilities: Cable Connected, Electricity Connected, Natural Gas Connected, Water Connected
Vegetation: Mature Landscaping
Water: Public
Water Access Y/N: No
Windows: Double Pane Windows, Shutters, Window Treatments
Zoning: PDR
Room Sizes
Living Room: 22x19
Kitchen: 18x12
Primary Bedroom: 16x23
Primary Bathroom: 13x25
Bedroom 2: 12x16
Bedroom 3: 12x16
Office: 12x113
Dining Room: 11x15
Balcony/Porch/Lanai: 45x16
Local Schools
High School: Citrus High School
Middle School: Inverness Middle School
Elementary School: Inverness Primary School
Listed By / Shown By
Listed By
Agency Name: BHHS FLORIDA PROPERTIES GROUP
Agency Contact: 352-688-2227
Shown By
Agent Name: Brad Stewart
Agent Phone:
Agency Title: Glory International Real Estate Company

Estimate Your Payment
Estimated Payment
$ 2,498.52 per month $2,058.65 Principal & Interest $170.08 Property Tax $269.79 Homeowner's Insurance
224 S Paladinn Circle | MLS# W7889965
This single family home located at 224 S Paladinn Circle, Inverness, FL 34453 is currently listed for sale with an asking price of $925,000. This property was built in 2019 and has 3 bedrooms and 4 full baths with 2564 sq. ft. S Paladinn Circle is located in the BELMONT HILLS subdivision. Search BELMONT HILLS real estate on bstewart.gloryire.com today.