
BEDS3
BATHS2 full
SQUARE FEET1,738
MLS#S5159429
STATUSActive
PROPERTY TYPEResidential - Single Family
SUBDIVISIONBAY LAKE RANCH
Property Description
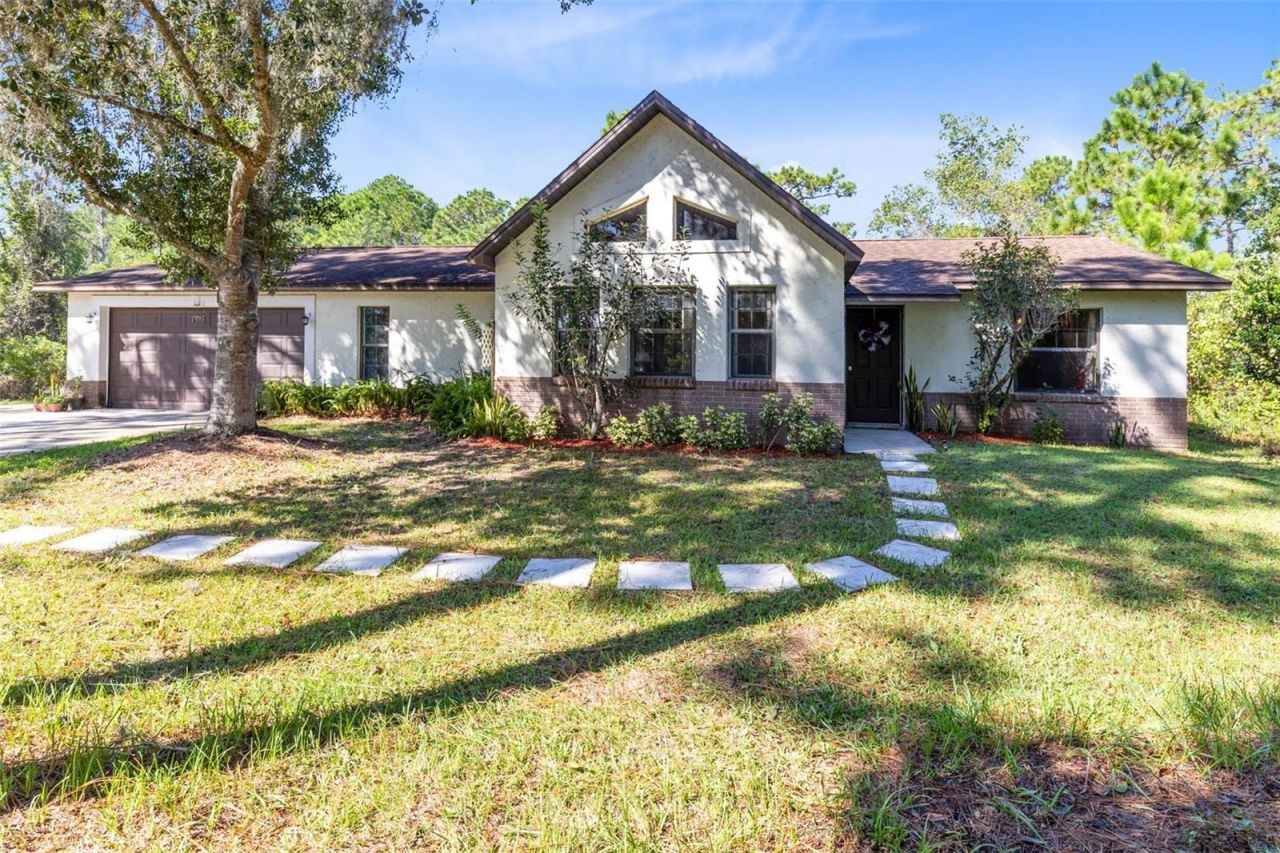
Once in a lifetime opportunity to snag a one-of-a-kind home in the highly sought after non HOA community of Bay Lake Ranch! This custom 3 bedroom 2 bath home is situated on a private, 1 acre lot surrounded by lush, Florida vegetation. Inside, vaulted ceilings and wood beams add charm and whimsy to this home that has been in the same family since they originally designed and built it. Each room is spacious, including the airy the living room with dual fireplace that is open and enjoyable from both the living room and dining room. Beautiful, updated Pergo flooring is found throughout the main living areas and newer appliances adorn the kitchen. Other major updates include a 465' deep artisan well and water softener, new water heater in 2020 and A/C in 2021. This spectacular home is looking for new owners to add their personal style updates to transform it into their dream home!
Property Features
Property Type: Residential - Single Family
Cooling: Central Air
Fenced: Yes
Heating: Central, Electric, Exhaust Fan
Lot Size: 1.04 Acres
Roof Type: Shingle
Stories: 1.0
Taxes: $3,958
Year Built: 1988
Amenities
Ceiling Fans(s)
High Ceilings
Split Bedroom
Thermostat
Vaulted Ceiling(s)
Awning(s)
Lighting
Private Yard
Feature Descriptions
Additional Rooms: Attic, Formal Dining Room Separate, Formal Living Room Separate
Appliances: Convection Oven, Dishwasher, Disposal, Electric Water Heater, Refrigerator, Water Softener
Community Features: Golf Carts OK, Horses Allowed
Directions: From US 192 going East, go L on Old Melbourne Hwy to L onto Bronco. 2350 is about 1/2 mile down on the left.
Exterior: Block, Stucco
Fencing: Fenced, Wire
Fireplace: Living Room, Wood Burning
Fireplace Y/N: Yes
Flood Zone Code: A, X
Flooring: Carpet, Hardwood, Tile
Foundation: Slab
Home Warranty Y/N: No
Listing Terms: Cash, Conventional, FHA, VA Loan
Lot: In County, Oversized Lot, Paved, Zoned for Horses
Lot Dimensions: 1.04
Number of Pets: 10+
Number of Septics: 1
Number of Wells: 1
Other Equipment: Private Yard
Ownership: Fee Simple
Parking: Garage Door Opener
Parking Notes: Garage Door Opener
Patio/Porch: Rear Porch
Pets Allowed: Yes
Pets Restrictions: BUYERS TO VERIFY ANY PET RESTRICTIONS WITH OSCEOLA COUNTY.
Property Attached Y/N: No
Property Sub-Type: Single Family Residence
Security: Smoke Detector(s)
Sewer: Septic Tank
Showing Instructions: Appointment Only, ShowingTime
Special Sale Provisions: None
Utilities: Electricity Connected, Water Connected
Water: Well
Water Access Y/N: No
Windows: Blinds
Zoning: E-1A
Room Sizes
Primary Bathroom: 9x4
Florida Room: 24x12
Dining Room: 15x22
Primary Bedroom: 16x12
Living Room: 15x26
Kitchen: 16x10
Listed By / Shown By
Listed By
Agency Name: DREAM BUILDERS REALTY
Agency Contact: 407-847-5428
Shown By
Agent Name: Brad Stewart
Agent Phone:
Agency Title: Glory International Real Estate Company

Estimate Your Payment
Estimated Payment
$ 1,361.90 per month $912.48 Principal & Interest $329.83 Property Tax $119.58 Homeowner's Insurance
2350 Bronco Drive | MLS# S5159429
This single family home located at 2350 Bronco Drive , Saint Cloud, FL 34771 is currently listed for sale with an asking price of $410,000. This property was built in 1988 and has 3 bedrooms and 2 full baths with 1738 sq. ft. Bronco Drive is located in the BAY LAKE RANCH subdivision. Search BAY LAKE RANCH real estate on bstewart.gloryire.com today.