
BEDS3
BATHS2 full
SQUARE FEET1,614
MLS#D6149036
STATUSActive
PROPERTY TYPEResidential - Single Family
SUBDIVISIONROTONDA HEIGHTS
Property Description
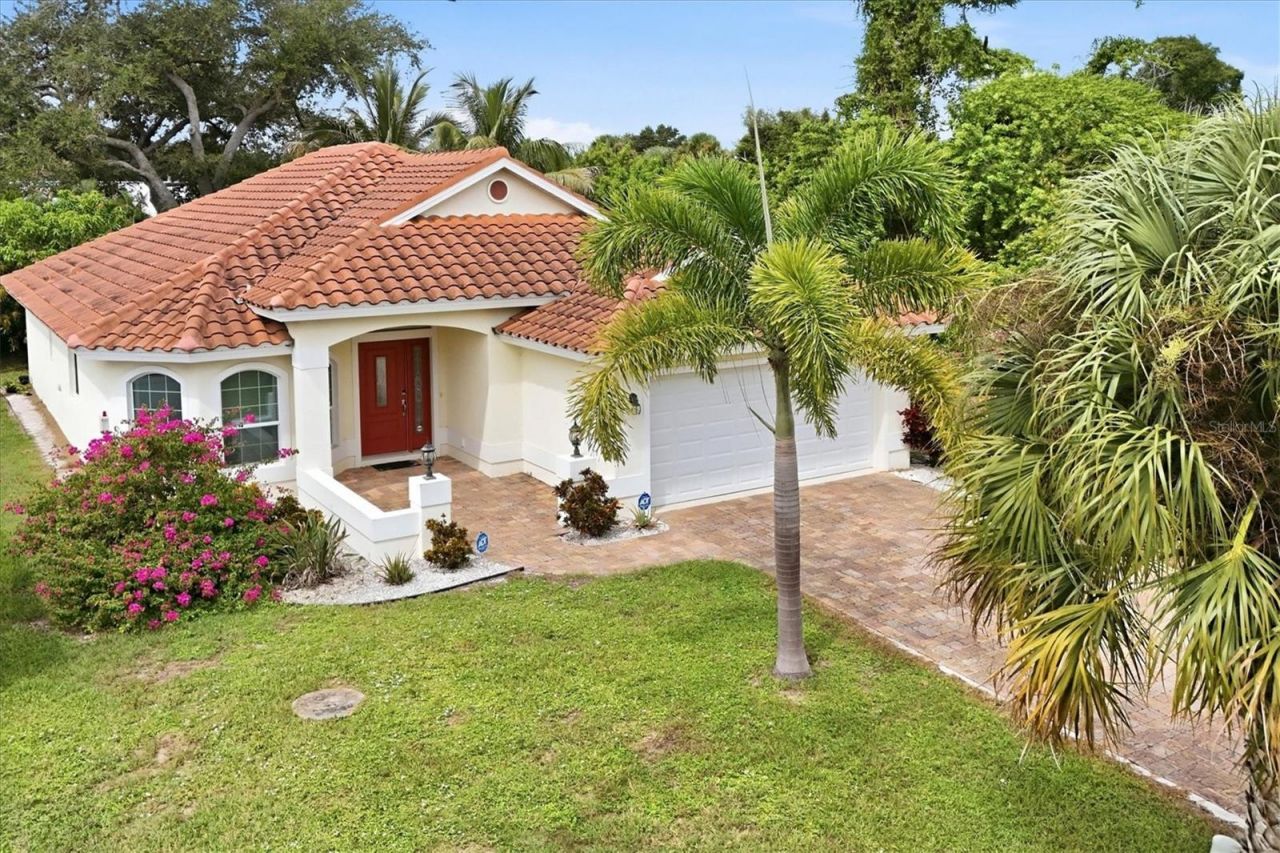
Built by Porter Construction, this thoughtfully designed home offers quality craftsmanship, practical upgrades, and a private outdoor setting. The home is fully spray-foamed for enhanced insulation and energy efficiency. Impact-resistant windows throughout, including the enclosed lanai and glass panels of the front entry, provide added peace of mind. The garage is air-conditioned, offering additional flexibility, while the insulated roof extends over the garage for improved comfort and efficiency. The home also operates with two separate air-conditioning zones, allowing different areas of the home to be cooled independently for greater comfort.Inside, a spacious separate laundry room features a utility sink and built-in ironing station, complemented by a generously sized pantry for additional storage. All furnishings will convey with the sale, with the exception of the living room furniture.The outdoor space is equally appealing, with mature tropical landscaping that creates a natural sense of privacy. The backyard features a highly productive mango tree, a star fruit tree, and two mature coconut palms. Established greenery forms a lush natural privacy screen along the rear of the property, creating a secluded setting with plenty of potential to make the space your own. In the front, drought-tolerant landscaping and vibrant bougainvillea provide year-round color with minimal maintenance.With its solid construction, thoughtful improvements, established tropical surroundings, and included furnishings, this home offers a comfortable Florida lifestyle with features that go beyond the ordinary.
Property Features
Property Type: Residential - Single Family
Cooling: Central Air
Heating: Electric
Lot Size: 0.17 Acres
Roof Type: Shingle
Stories: 1.0
Taxes: $5,204
Year Built: 2019
Amenities
Ceiling Fans(s)
Coffered Ceiling(s)
Open Floorplan
Split Bedroom
Walk-In Closet(s)
Hurricane Shutters
Rain Gutters
Feature Descriptions
Appliances: Convection Oven, Dishwasher, Disposal, Dryer, Microwave, Refrigerator, Washer
Community Features: Street Lights
Days on Site: 5
Directions: CR. 776 TO SOUTH ON SPINNAKER BLVD, SPINNAKER BCOMES COUGAR WAY, THE HOME WILL BE ON YOUR RIGHT
Exterior: Block, Stucco
Flood Zone Code: X500
Flooring: Tile
Foundation: Slab
HOA Fee: 95/ Annually
HOA Y/N: Yes
Home Warranty Y/N: No
Listing Terms: Cash, Conventional, FHA, VA Loan
Lot Dimensions: 0.17
Number of Pets: 10+
Ownership: Fee Simple
Pets Allowed: Yes
Pets Restrictions: BUYER AGENT AND BUYER TO CONFIRM COUNTY RESTRICTIONS
Pets Size: Extra Large (101+ Lbs.)
Property Attached Y/N: No
Property Sub-Type: Single Family Residence
Sewer: Public Sewer, Septic Tank
Showing Instructions: Supra Lock Box, ShowingTime
Special Sale Provisions: None
Utilities: Cable Connected, Electricity Connected, Public, Sewer Connected, Water Connected
Water: Public
Water Access Y/N: No
Windows: Blinds, Drapes
Zoning: RSF5
Local Schools
High School: Lemon Bay High
Middle School: L.A. Ainger Middle
Elementary School: Vineland Elementary
Listed By / Shown By
Listed By
Agency Name: PARADISE EXCLUSIVE REAL ESTATE
Agency Contact: 941-698-0303
Shown By
Agent Name: Brad Stewart
Agent Phone:
Agency Title: Glory International Real Estate Company

Estimate Your Payment
Estimated Payment
$ 1,251.77 per month $723.31 Principal & Interest $433.67 Property Tax $94.79 Homeowner's Insurance
240 Cougar Way | MLS# D6149036
This single family home located at 240 Cougar Way , Rotonda West, FL 33947 is currently listed for sale with an asking price of $325,000. This property was built in 2019 and has 3 bedrooms and 2 full baths with 1614 sq. ft. Cougar Way is located in the ROTONDA HEIGHTS subdivision. Search ROTONDA HEIGHTS real estate on bstewart.gloryire.com today.