
BEDS2
BATHS2 full
SQUARE FEET1,604
MLS#TB8557676
STATUSActive
PROPERTY TYPEResidential - Single Family
SUBDIVISIONBEVERLY HILLS
Property Description
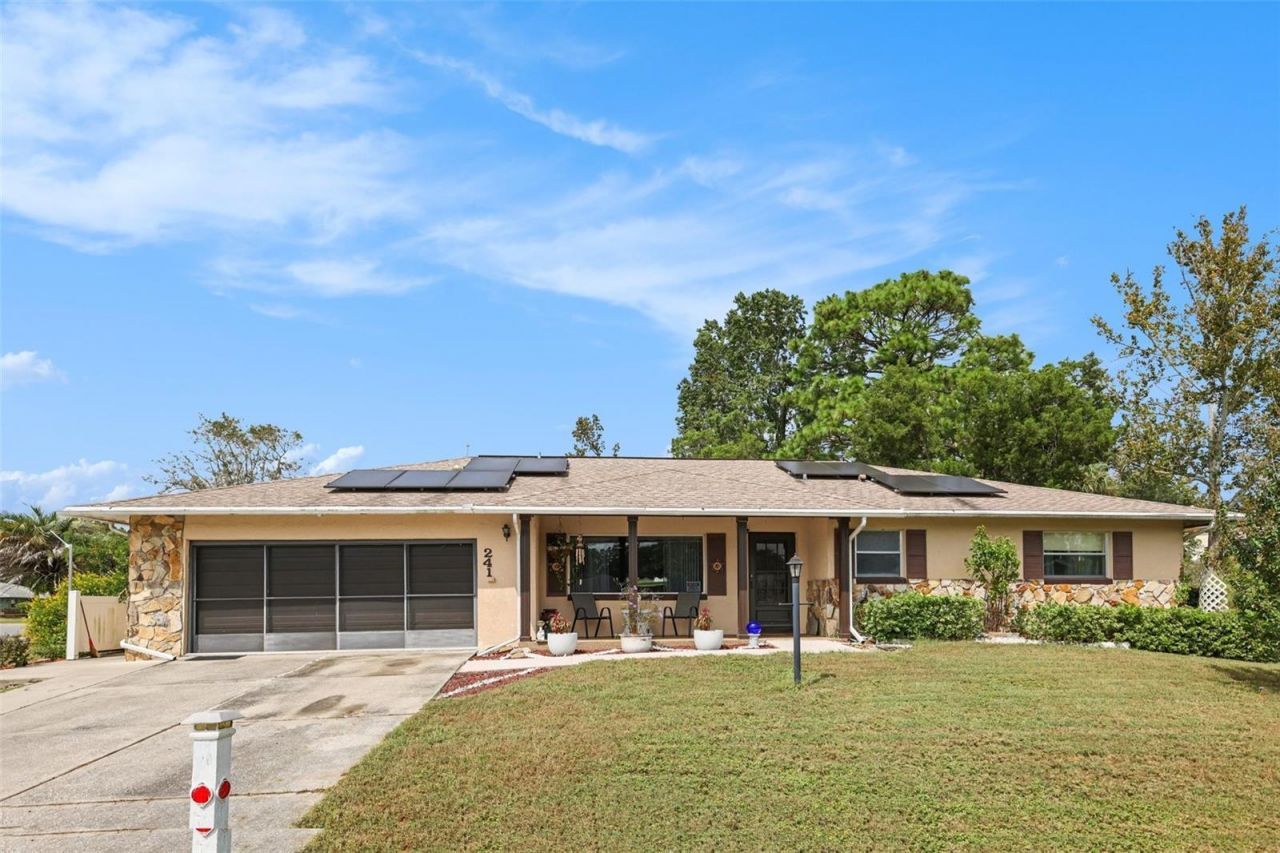
Welcome to 241 West Hollyfern Place, a charming home nestled in a quiet Beverly Hills neighborhood. An open floor plan and abundant natural light create a warm, inviting atmosphere, with spacious living and dining areas that flow together beautifully for everyday comfort and entertaining. Wood-look flooring adds warmth to the main living spaces, while the kitchen features ample wood cabinetry, generous counter space, black appliances, and a breakfast bar. An adjacent breakfast nook with additional cabinetry provides even more storage and a comfortable spot for casual meals.A bright secondary living area offers flexibility for a family room, reading space, or hobby area, with large windows overlooking the backyard. The bedrooms provide comfortable retreats, while a dedicated laundry room with overhead cabinetry adds everyday convenience. Enjoy your morning coffee or unwind in the screened lanai, overlooking a spacious grassy backyard with mature trees and a storage shed. A welcoming covered front porch, wide driveway, and attached garage complete the home's appeal. The property also features financed solar panels; financing details are available upon request. Discover the space, natural light, and peaceful setting that make this home a wonderful place to call your own!
Property Features
Property Type: Residential - Single Family
Cooling: Central Air
Heating: Central
Home Style: Traditional
Lot Size: 0.27 Acres
Roof Type: Shingle
Stories: 1.0
Taxes: $2,052
Year Built: 1991
Amenities
Ninguno
Sidewalk
Feature Descriptions
Additional Rooms: Bonus Room
Appliances: Dishwasher, Dryer, Microwave, Washer
Days on Site: 1
Directions: right
Energy Efficient: Roof
Exterior: Block
Flood Zone Code: X
Flooring: Laminate
Foundation: Slab
Garage Dimensions: 20x30
Home Warranty Y/N: No
Lot: Oversized Lot
Lot Dimensions: 0.27
Other Structures: Shed(s)
Ownership: Fee Simple
Patio/Porch: Patio
Property Attached Y/N: No
Property Sub-Type: Single Family Residence
Sewer: Public Sewer
Showing Instructions: Lockbox
Special Sale Provisions: None
Utilities: Public
Water: Public
Water Access Y/N: No
Zoning: PDR
Local Schools
High School: Lecanto High School
Middle School: Citrus Springs Middle School
Elementary School: Forest Ridge Elementary School
Listed By / Shown By
Listed By
Agency Name: MARK SPAIN REAL ESTATE
Agency Contact: 855-299-7653
Shown By
Agent Name: Brad Stewart
Agent Phone:
Agency Title: Glory International Real Estate Company

Estimate Your Payment
Estimated Payment
$ 712.21 per month $478.50 Principal & Interest $171.00 Property Tax $62.71 Homeowner's Insurance
241 W Hollyfern Place | MLS# TB8557676
This single family home located at 241 W Hollyfern Place , Beverly Hills, FL 34465 is currently listed for sale with an asking price of $215,000. This property was built in 1991 and has 2 bedrooms and 2 full baths with 1604 sq. ft. W Hollyfern Place is located in the BEVERLY HILLS subdivision. Search BEVERLY HILLS real estate on bstewart.gloryire.com today.