
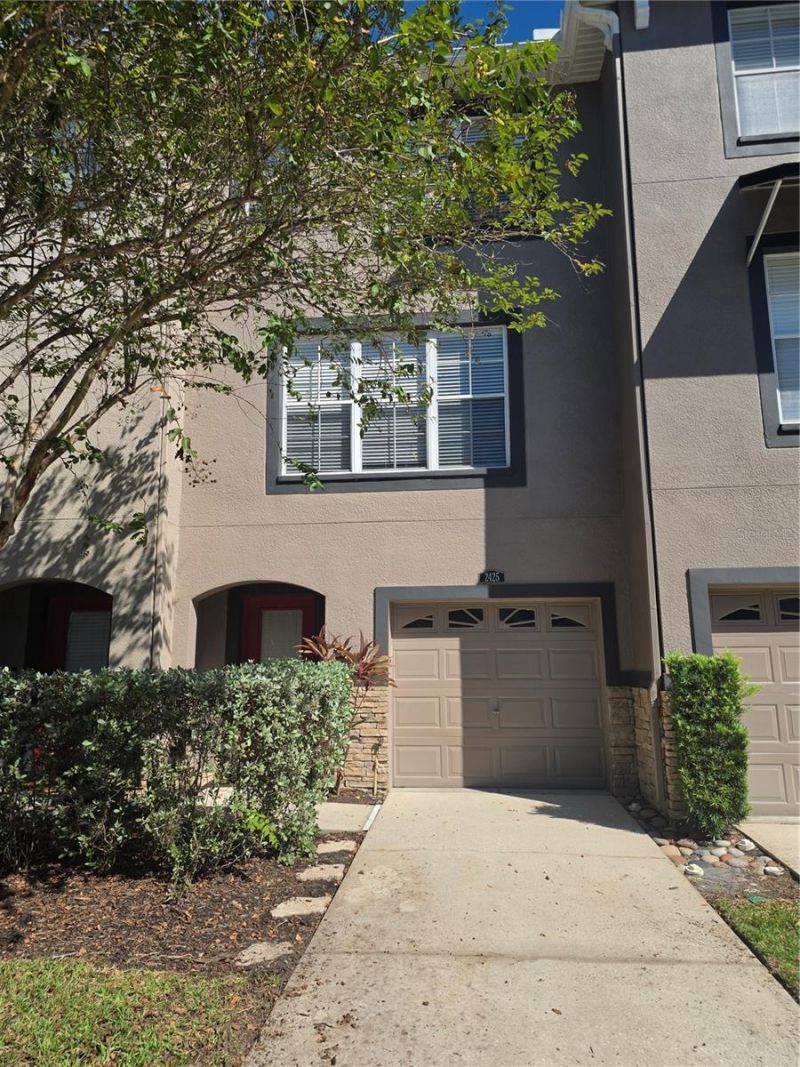
BEDS3
BATHS3 full 1 partial
SQUARE FEET1,917
MLS#TB8557910
STATUSActive
PROPERTY TYPERental - Townhouse
SUBDIVISIONLAKE BRANDON PRCL 113
Property Description
Discover this elegant 3-bed, 31/2-bath townhome nestled in the beautiful, gated Brandon Lakes community. Offering dual master suites (including one on the first floor-perfect for in-law with its own bath), an upgraded gourmet kitchen that flows into a spacious living-and-dining area, plus two additional bedrooms upstairs. One of the third-floor rooms serves as another master suite featuring a generous walk-in closet, and the laundry area (washer & dryer included) adds convenient functionality. Outside, enjoy ample guest parking and the resort-style lifestyle offered by this meticulously maintained neighborhood-lush lakes, tennis and pickleball courts, a sparkling pool, dog-friendly spaces, and scenic walking trails enhance everyday living. Whether you're seeking comfortable multi-generational living, active leisure, or tranquil luxury, this townhome offers an exceptional balance of practicality and charm. Please note this home has a $75 per adult 18+ HOA application fee.
Property Features
Property Type: Rental - Townhouse
Cooling: Central Air
Heating: Central
Lot Size: 0.03 Acres
Year Built: 2006
Amenities
Thermostat
Feature Descriptions
Appliances: Dishwasher, Disposal, Dryer, Electric Water Heater, Microwave, Range, Refrigerator, Washer
Association Amenities: Cable TV, Pool
Community Features: Pool, Sidewalks
Directions: Publix Super Market at Pavilion Crossing3863 US-301, Riverview, FL 33578, United States?Continue to US-301 S1 min (0.1 mi)Continue onto US-301 S?38 sec (0.1 mi)Use the 2nd from the left lane to turn left onto Crescent Park Dr?2 min (0.5 mi)?Drive3 min (1.
Flood Zone Code: X
HOA Y/N: Yes
Home Warranty Y/N: No
Lease Terms: Twelve Months
Lot Dimensions: 0.03
Pets Allowed: No
Property Attached Y/N: No
Property Sub-Type: Townhouse
Showing Instructions: Lock Box Coded, See Remarks, ShowingTime
Water Access Y/N: No
Room Sizes
Kitchen: 12x10
Living Room: 12x14
Primary Bathroom: 14x16
Dining Room: 12x14
Listed By / Shown By
Listed By
Agency Name: VINTAGE REAL ESTATE SERVICES
Agency Contact: 813-684-0001
Shown By
Agent Name: Brad Stewart
Agent Phone:
Agency Title: Glory International Real Estate Company

2425 Middleton Grove Drive | MLS# TB8557910
This property located at 2425 Middleton Grove Drive , Brandon, FL 33511 is currently listed for rent with an asking price of $1,995 / Monthly. Search Brandon real estate on bstewart.gloryire.com today.